GhinaGrandez

BEDS2
BATHS2 full
SQUARE FEET1,344
MLS#W7890487
STATUSActive
PROPERTY TYPEResidential - Single Family
SUBDIVISIONBEACON WOODS VILLAGE
Property Description
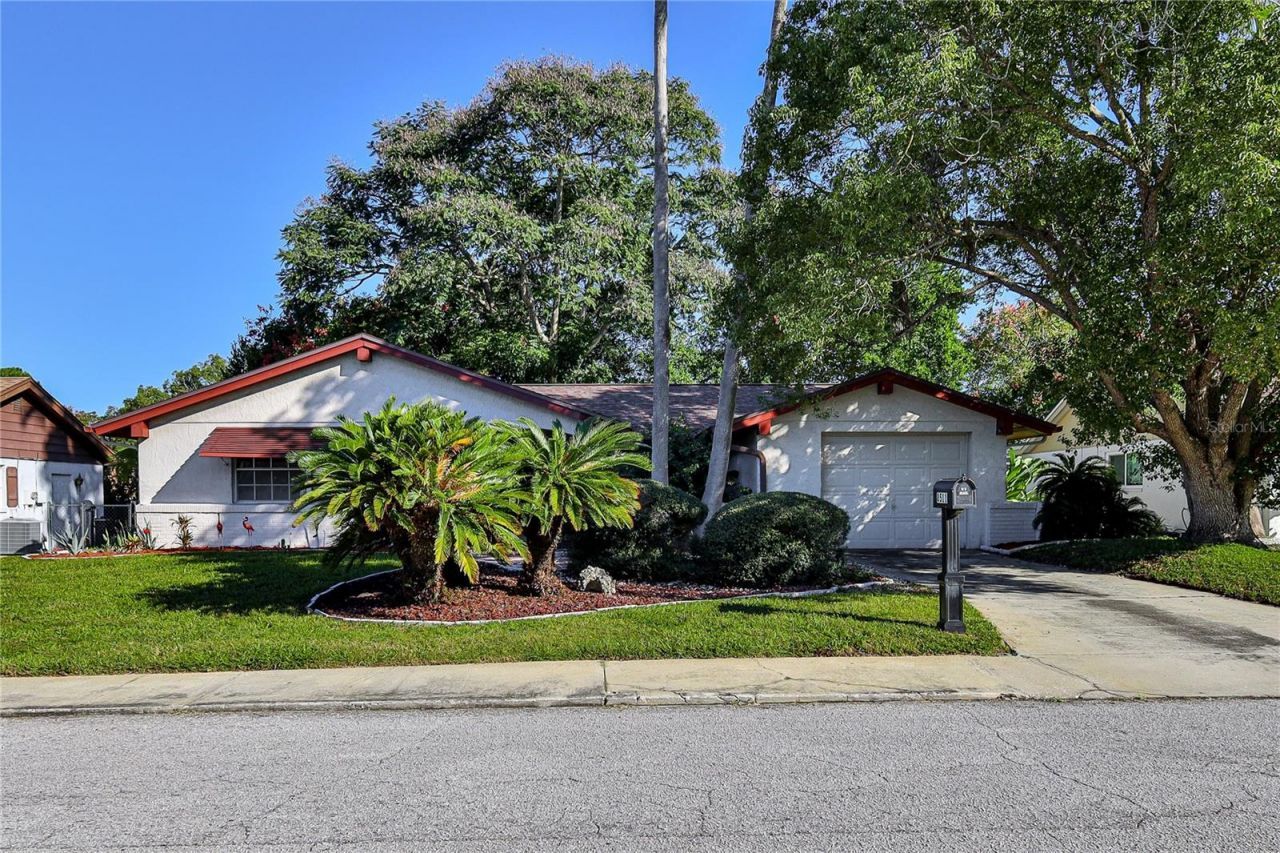
WELCOME TO TWO PALMS! YOUR FULLY FURNISHED FLORIDA GETAWAY! Surrounded by lush tropical gardens featuring sago palms, birds of paradise, century plants, and beautiful Florida landscaping, this 2-bedroom, 2-bathroom, 1-car garage home offers 1,344 square feet of heated living space in the deed-restricted Beacon Woods community. Step inside to a living room and dining room combination that opens to a comfortable family room with access to the screened enclosed lanai. The kitchen features wood cabinets, stainless steel appliances, a pantry closet, and a breakfast nook with sliding glass doors leading to the lanai. A convenient pass-through window connects the kitchen to the lanai. The main bedroom overlooks the beautiful backyard gardens and includes a walk-in closet, ceiling fan, and updated en suite bathroom with a shower. The second bedroom, located at the front of the home, features a spacious walk-in closet. The hall bathroom includes a tub/shower combination and updated vanity with a vessel sink. Additional storage includes a linen closet and coat closet. THE BACKYARD IS A TROPICAL RETREAT! Fully fenced and surrounded by palm trees, bamboo, and lush landscaping, this outdoor space features a patio and fire pit, perfect for relaxing or entertaining. Sealed seashell landscaping helps minimize weed growth, while a smart sprinkler system provides added convenience. SOLD FULLY FURNISHED! The furnishings, bicycles, golf clubs, fishing rods, and tools are included, making this an appealing choice for a seasonal getaway or year-round residence. The one-car garage includes a washer, dryer, utility sink, and workbench. Additional features include a 2021 ROOF, 2017 HVAC, 2021 ELECTRICAL PANEL UPDATE, smart thermostat, and a 2008 water heater. Frontier fiber-optic internet service is available. Beacon Woods offers community amenities including a community center, golf course, heated swimming pool, pickleball and playground. Enjoy the Florida lifestyle with recreational opportunities close to home. Whether you're looking for a year-round residence or a furnished seasonal retreat, Two Palms is ready to welcome you home!
Property Features
Property Type: Residential - Single Family
Cooling: Central Air
Garage: 1 car attached
Heating: Central, Electric
Home Style: Ranch
Lot Size: 0.15 Acres
Roof Type: Shingle
Stories: 1.0
Taxes: $3,503
Year Built: 1974
Amenities
Ceiling Fans(s)
Eat-in Kitchen
L Dining
Living Room/Dining Room Combo
Primary Bedroom Main Floor
Solid Wood Cabinets
Thermostat
Walk-In Closet(s)
Fire Pit
Private Yard
Rain Gutters
Sidewalk
Sprinkler Metered
Feature Descriptions
Additional Rooms: Family Room
Appliances: Dishwasher, Dryer, Electric Water Heater, Microwave, Range, Refrigerator, Washer
Association Amenities: Clubhouse, Fitness Center, Pickleball Court(s), Playground
Community Features: Association Recreation - Owned, Deed Restrictions, Fitness Center, Golf, Playground, Pool, Sidewalks, Special Community Restrictions, Tennis Court(s)
Directions: From US Hwy 19, turn Left on Hudson Ave, then Right onto Fivay Rd, Right onto Woodbine Dr, Left onto Wagon Wheel Ln, turn Right onto Mill Creek Ln, Left on Parchment Dr, then Right onto Sunflower Ln.
Exterior: Block, Stucco
Flood Zone Code: X
Flooring: Carpet, Ceramic Tile, Luxury Vinyl, Tile
Foundation: Slab
Garage Dimensions: 22X13
HOA Fee: 340/ Annually
HOA Y/N: Yes
Home Warranty Y/N: No
Listing Terms: Cash, Conventional, FHA
Lot: In County, Landscaped, Level, Near Golf Course, Paved
Lot Dimensions: 0.15
Other Equipment: Fire Pit, Irrigation Equipment, Private Yard
Ownership: Fee Simple
Parking: None
Parking Notes: None
Patio/Porch: Covered, Rear Porch, Screened
Pets Allowed: Yes
Property Attached Y/N: No
Property Sub-Type: Single Family Residence
Sewer: Public Sewer
Showing Instructions: Supra Lock Box, Appointment Only, ShowingTime
Special Sale Provisions: None
Utilities: BB/HS Internet Available, Cable Available, Electricity Connected, Fiber Optics, Sewer Connected, Sprinkler Meter, Underground Utilities, Water Connected
Vegetation: Bamboo, Mature Landscaping
Water: Public
Water Access Y/N: No
Windows: Drapes
Zoning: PUD
Room Sizes
Kitchen: 12x8
Living Room: 11x19
Primary Bedroom: 15x11
Balcony/Porch/Lanai: 19x11
Local Schools
High School: Fivay High-PO
Middle School: Bayonet Point Middle-PO
Elementary School: Gulf Highland Elementary
Listed By / Shown By
Listed By
Agency Name: KW REALTY ELITE PARTNERS
Agency Contact: 352-688-6500
Shown By
Agent Name: Ghina Grandez
Agent Phone: Cell: (954) 560-4292
Agency Title: Realty 100

Estimate Your Payment
Estimated Payment
$ 920.97 per month $556.17 Principal & Interest $291.92 Property Tax $72.89 Homeowner's InsuranceChange Payment Information



Member Participants (and their affiliated licensees, if applicable) shall indicate on their websites that IDX information is provided exclusively for consumers’ personal non-commercial use, that it may not be used for any purpose other than to identify prospective properties consumers may be interested in purchasing, that the data is deemed reliable but is not guaranteed by MLS GRID, and that the use of the MLS GRID Data may be subject to an end user license agreement prescribed by the Member Participant’s applicable MLS if any and as amended from time to time. MLS GRID may, at its discretion, require use of other disclaimers as necessary to protect Member Participant, and/or their MLS from liability.
Based on information submitted to the MLS GRID. All data is obtained from various sources and may not have been verified by broker or MLS GRID. Supplied Open House Information is subject to change without notice. All information should be independently reviewed and verified for accuracy. Properties may or may not be listed by the office/agent presenting the information.
Privacy Policy / DMCA Notice / ADA Accessibility


This site is hosted, designed and copyright
© 1994 - 2026 by
Delta Media Group, Inc. -- Patent Pending --
8511 Sunflower Lane | MLS# W7890487
This single family home located at 8511 Sunflower Lane , Hudson, FL 34667 is currently listed for sale with an asking price of $249,900. This property was built in 1974 and has 2 bedrooms and 2 full baths with 1344 sq. ft. Sunflower Lane is located in the BEACON WOODS VILLAGE subdivision. Search BEACON WOODS VILLAGE real estate on ggrandez.realty100.com today.