GhinaGrandez

BEDS3
BATHS2 full
SQUARE FEET1,771
MLS#A12076915
STATUSActive
PROPERTY TYPEResidential - Single Family
SUBDIVISIONARROWHEAD GOLF TENNIS C
Property Description
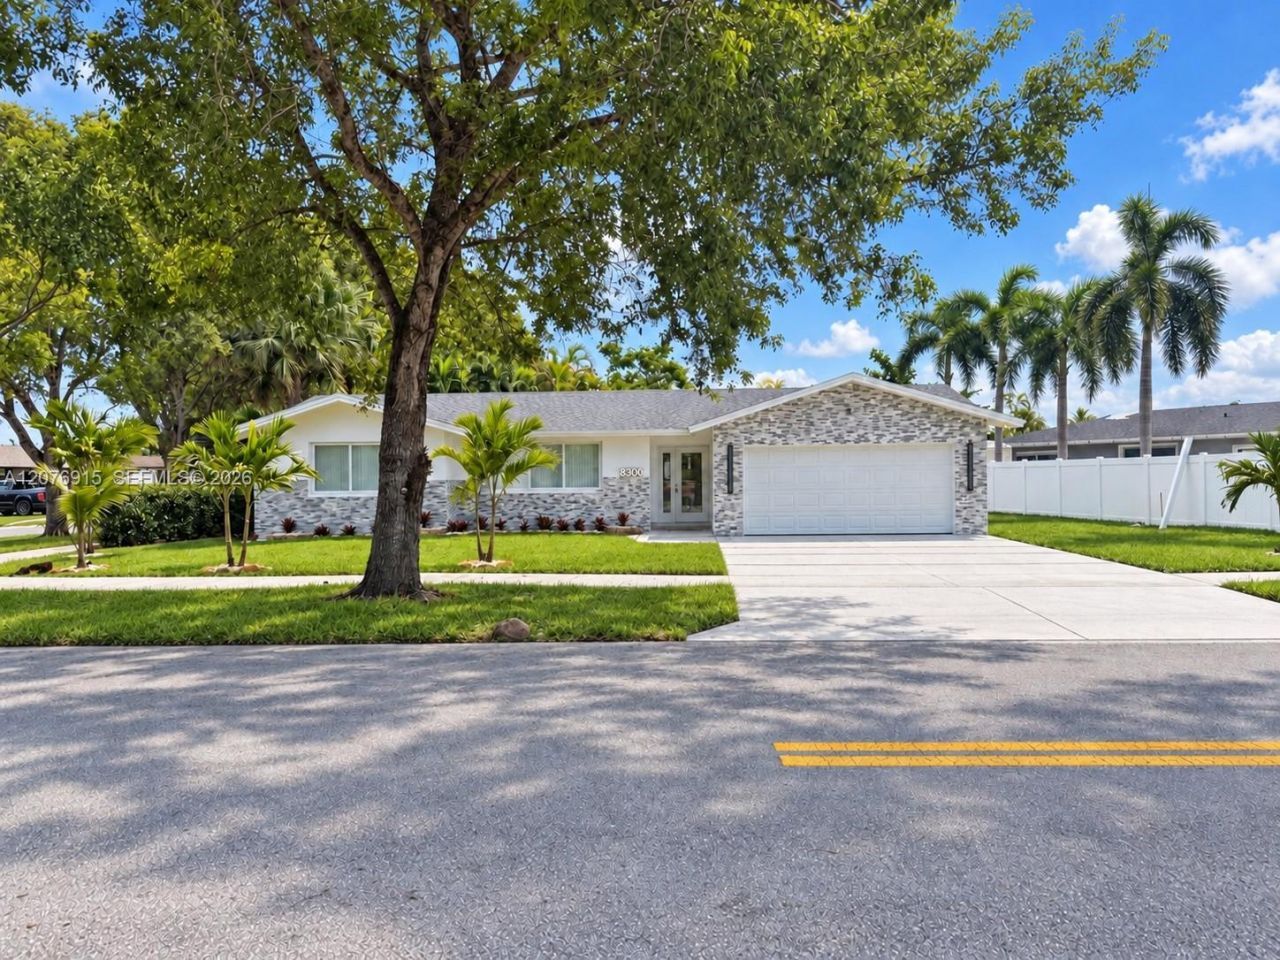
Welcome to this beautifully remodeled 3 bedroom, 2 bathroom pool home with a 2 car garage, situated on a spacious 8,517 square foot corner lot in Davie No HOA! Step inside and experience an inviting open floor plan showcasing elegant finishes, updated flooring, and a stunning contemporary kitchen with a spacious island, perfect for gathering and entertaining. Recent upgrades include a brand new roof, impact windows and doors, new A/C, water heater, and sprinkler pump. The oversized primary suite offers generous closet space with custom built in shelving and drawers. Beautifully remodeled bathrooms feature double sinks, a spa inspired shower, and a modern smart toilet. Step outside to your private backyard retreat featuring a sparkling swimming pool and a fully equipped outdoor kitchen with grill. Enjoy the perfect combination of modern luxury, comfort, and outdoor living. This move in ready Davie home is ready to welcome its new owners. Close by December 31, 2026, and be positioned to apply for Floridas 2027 Homestead Exemption, subject to eligibility.
Property Features
Property Type: Residential - Single Family
Cooling: Ceiling Fan(s), Central Air
Fenced: Yes
Garage: 2
Heating: Central
Home Style: Detached, One Story
Lot Size: 0.20 Acres
Roof Type: Shingle
Taxes: $11,326
Year Built: 1974
Amenities
First Floor Entry
Built-in Features
Closet Cabinetry
Cooking Island
French Doors
Split Bedroom
Walk-In Closet(s)
Attic
Utility/Laundry In Garage
Feature Descriptions
Appliances: Dishwasher, Disposal, Dryer, Electric Range, Electric Water Heater, Microwave, Refrigerator, Washer
Community Features: None
Crops Included Y/N: No
Days on Site: 46
Door Features: High Impact Doors, French Doors
Exterior: CBS Construction
Fencing: Fenced
Flooring: Ceramic Floor
HOA Fee: 0
Home Warranty Y/N: No
Laundry: In Garage
Lease Considered Y/N: No
Listing Terms: All Cash, Conventional, FHA, FHA-Va Approved
Lot: 1/4 To Less Than 1/2 Acre Lot
Other Equipment: Automatic Garage Door Opener
Parcel#: 504121051070
Parking: Additional Spaces Available, Covered, Driveway
Parking Notes: Additional Spaces Available, Covered, Driveway
Patio/Porch: Open Porch
Pool: In Ground
Property Attached Y/N: No
Property Sub-Type: Single Family Residence
Security: Smoke Detector
Sewer: Public Sewer
Special View Info: Garden
Water: Municipal Water
Window: Complete Impact Glass, Blinds
Local Schools
High School: Western
Middle School: Indian Ridge
Elementary School: Silver Ridge
Listed By / Shown By
Listed By
Agency Name: Guardian Real Estate Co.
Agency Phone: 954-862-3660
Shown By
Agent Name: Ghina Grandez
Agent Phone: Cell: (954) 560-4292
Agency Title: Realty 100

Estimate Your Payment
Estimated Payment
$ 2,869.52 per month $1,702.56 Principal & Interest $943.83 Property Tax $223.13 Homeowner's InsuranceChange Payment Information


Privacy Policy / DMCA Notice / ADA Accessibility


This site is hosted, designed and copyright
© 1994 - 2026 by
Delta Media Group, Inc. -- Patent Pending --
8300 SW 26th Pl | MLS# A12076915
This single family home located at 8300 SW 26th Pl, Davie, FL 33328 is currently listed for sale with an asking price of $765,000. This property was built in 1974 and has 3 bedrooms and 2 full baths with 1771 sq. ft. SW 26th Pl is located in the ARROWHEAD GOLF TENNIS C subdivision. Search ARROWHEAD GOLF TENNIS C real estate on ggrandez.realty100.com today.