GhinaGrandez

BEDS3
BATHS2 full 1 partial
SQUARE FEET1,540
MLS#B26073655
STATUSActive
PROPERTY TYPERental - Townhouse
SUBDIVISIONSPRINGDALE HOMES
Property Description
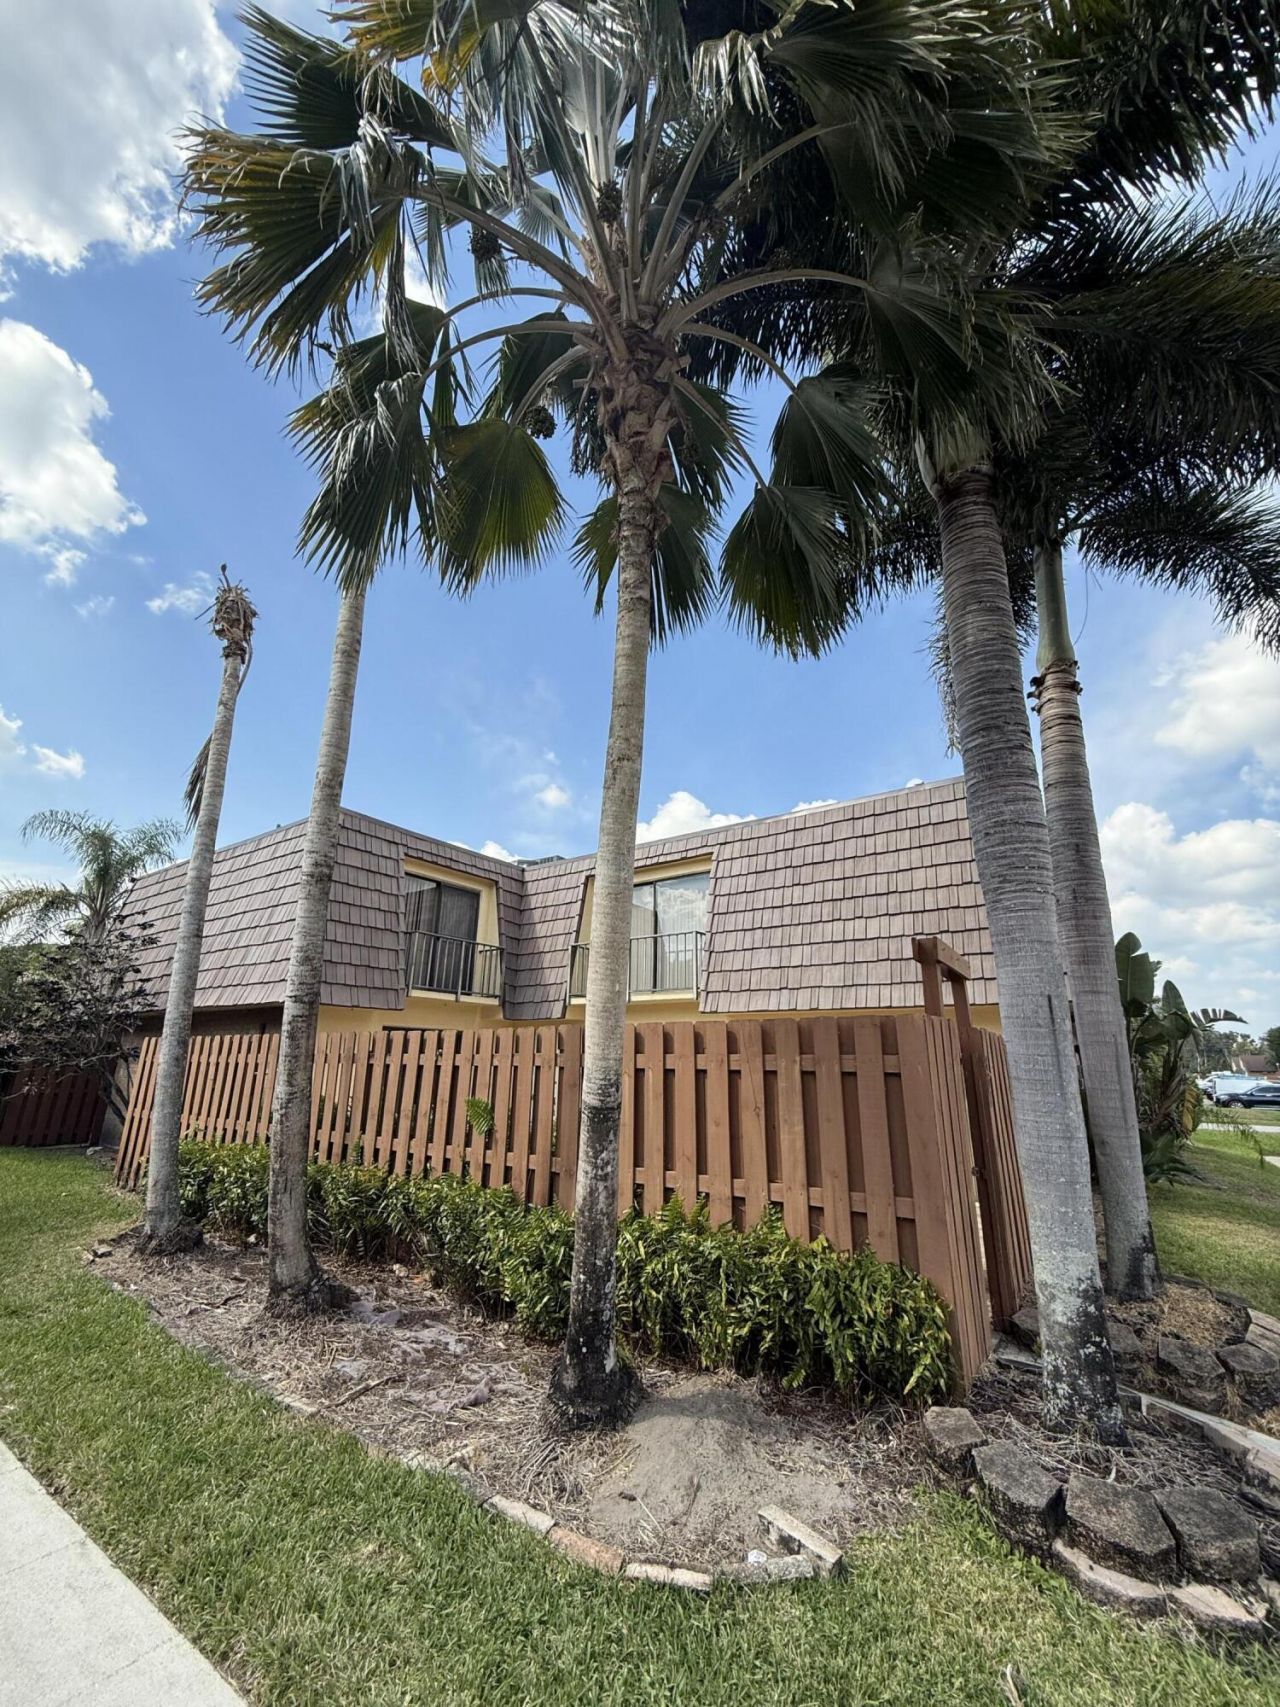
Charming 3-bedroom, 2.5-bath townhouse for rent in Palm Springs, FL! This two-story home features a private fenced courtyard, a convenient first-floor bedroom, tile and wood flooring, and a bright living area with access to the outdoor patio. Upstairs offers generously sized bedrooms with balcony access, while the primary suite features dual sinks and a separate shower. Enjoy in-unit washer and dryer, assigned parking, and a central Palm Beach County location near shopping, dining, major roads, and West Palm Beach. A great opportunity to rent in the desirable Springdale community!
Property Features
Property Type: Rental - Townhouse
Cooling: Central Air, Electric
Fenced: Yes
Heating: Central, Electric
Lot Size: 0.04 Acres
Stories: 1.0
Year Built: 1980
Amenities
Kitchen Island
Bedroom Layout - Split
Courtyard
Other
Balcony
Feature Descriptions
Appliances: Electric Water Heater, Dryer, Disposal, Dishwasher, Microwave, Refrigerator, Water Heater, Washer, Range
Association Amenities: Picnic Area, Basketball Court, Management, Manager On Site, Sidewalks, Street Lights
Balcony: Balcony - Open
Carport Spaces: 2
Deposit Information: FIRST, LAST + SECURITY
Fencing: Fenced
Flooring: Ceramic Tile, Wood
Furnished: Unfurnished
Laundry: Laundry Closet, Inside
Parcel#: 70434418260000804
Parking: Assigned, Detached Carport, On Street, Carport
Parking Notes: Assigned, Detached Carport, On Street, Carport
Pets Allowed: No
Rental Term: Annual (1 Year or More)
Restrictions: Limited # Vehicles, No Smoking
Security: Smoke Detector(s), None
Sewer: Public Sewer
SQFT Living: 1540
Tenant Pays: Cable TV, Electricity, Repairs, Water
Total Rooms: 7
Waterfront Features: None
Room Sizes
Living Room: 13 X 20 Level Main
Kitchen: 10 X 8 Level Main
Primary Bedroom: 16 X 18 Level Second
Bedroom 2: 11 X 12 Level Second
Bedroom 3: 11 X 11 Level Main
Local Schools
High School: John I. Leonard
Middle School: Palm Springs Community (Palm Beach)
Elementary School: Clifford O. Taylor / Kirklane
Listed By / Shown By
Listed By
Agency Name: Prime Agent Group, Inc
Agency Phone: 786-387-3676
Shown By
Agent Name: Ghina Grandez
Agent Phone: Cell: (954) 560-4292
Agency Title: Realty 100



Privacy Policy / DMCA Notice / ADA Accessibility


This site is hosted, designed and copyright
© 1994 - 2026 by
Delta Media Group, Inc. -- Patent Pending --
804 Springdale Circle | MLS# B26073655
This property located at 804 Springdale Circle, Palm Springs, FL 33461 is currently listed for rent with an asking price of $2,700 / Annual (1 Year or More). Search Palm Springs real estate on ggrandez.realty100.com today.