GhinaGrandez

BEDS3
BATHS3 full
SQUARE FEET2,223
MLS#A4704946
STATUSActive
PROPERTY TYPEResidential - Townhouse
SUBDIVISIONSANDY TOES TWNHS
Property Description
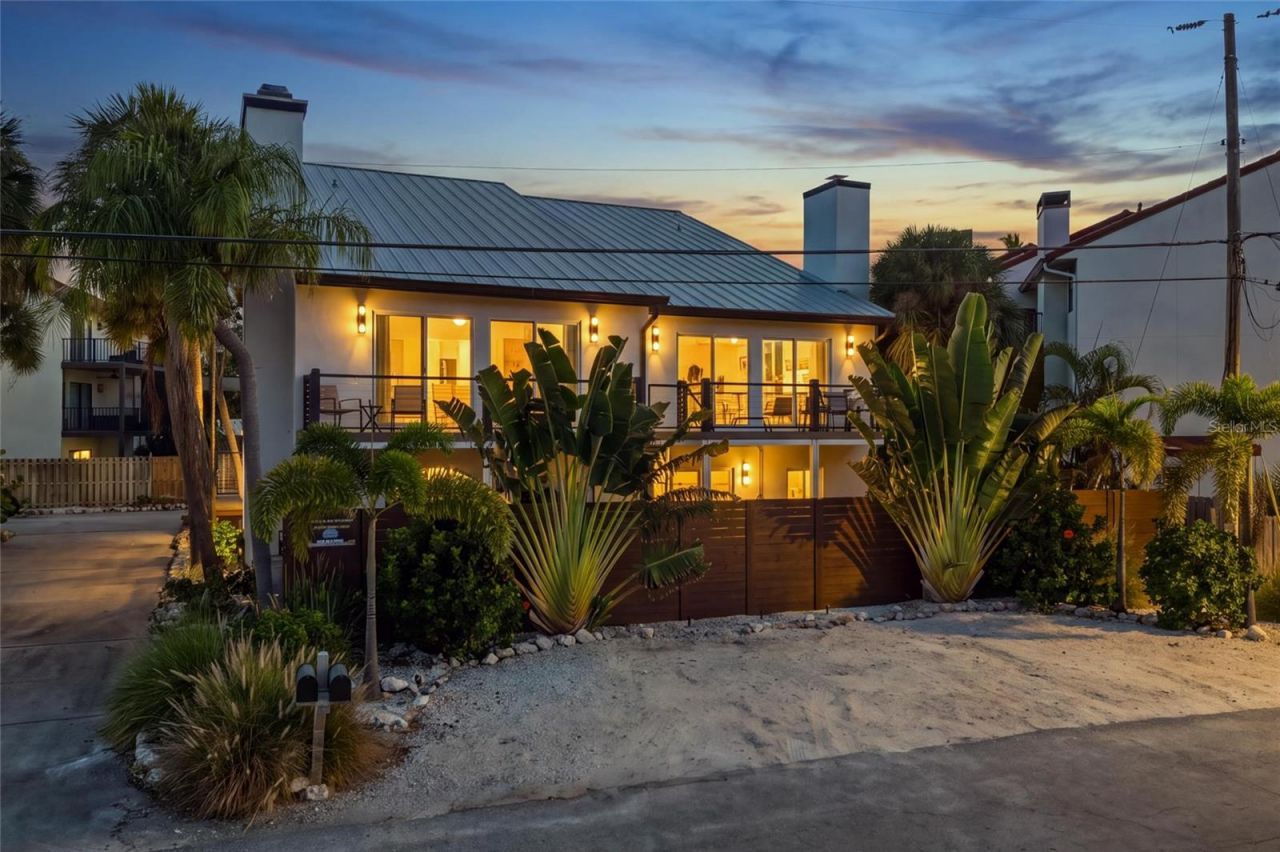
Private beach access, heated pool access and an oversized two-car garage-all within walking distance of South Siesta Key's restaurants and shops. Located near Point of Rocks, 6796 Sarasea Circle #3 offers a three-story layout with three bedrooms, three full baths and flexible space for guests or extended family. Short-term rentals are permitted, subject to applicable association rules and regulations.The residence includes 1,890 square feet in the main home plus a separate 333-square-foot air-conditioned downstairs studio/efficiency, providing a combined 2,223 square feet of air-conditioned space.The main living level features an open kitchen, dining area and family room with volume ceilings, a fireplace and access to a spacious balcony. The upper level includes the primary suite with an ensuite bath. A second bedroom and full bath provide additional guest accommodations.The downstairs studio serves as the third bedroom and bathroom, with its own kitchenette and private exterior entrance. This space offers added privacy for visiting guests or extended family. A fenced courtyard provides another inviting setting for relaxing or entertaining.Recent improvements include a complete new A/C system in 2026, a metal roof in 2023 and new window coverings. All appliances, including the washer and dryer, are included.Enjoy beach days near Point of Rocks, time by the heated pool and the convenience of nearby dining-all with the space and flexibility of a townhome.
Property Features
Property Type: Residential - Townhouse
Cooling: Central Air
Fenced: Yes
Garage: 2 car attached
Heating: Central, Electric
Home Style: Coastal
Lot Size: 0.34 Acres
Roof Type: Metal
Stories: 3.0
Taxes: $9,571
Year Built: 1981
Amenities
Ceiling Fans(s)
High Ceilings
Kitchen/Family Room Combo
Split Bedroom
Walk-In Closet(s)
Window Treatments
Balcony
Courtyard
Private Mailbox
Feature Descriptions
Appliances: Dishwasher, Dryer, Electric Water Heater, Kitchen Reverse Osmosis System, Microwave, Range, Refrigerator, Washer, Whole House R.O. System
Association Amenities: Pool
Body of Water: GULF OF AMERICA
Community Features: Deed Restrictions, Pool
Days on Site: 25
Directions: Turn south on Midnight pass Rd from Stickney Point Rd. Turn west or right on the 2nd Sarasea Circle. Guest parking on the left just past the marked mail boxes in Limerock parking pad.
Exterior: Stucco
Fencing: Wood
Fireplace: Family Room, Wood Burning
Fireplace Y/N: Yes
Flood Zone Code: AE
Flooring: Luxury Vinyl
Foundation: Other, Stem Wall
HOA Fee: 8880/ Annually
HOA Y/N: Yes
Home Warranty Y/N: No
Number of Pets: 2
Ownership: Condominium
Parking: Common, Garage Faces Rear, Ground Level, Guest, Off Street
Parking Notes: Common, Garage Faces Rear, Ground Level, Guest, Off St
Patio/Porch: Deck, Rear Porch
Pets Allowed: Cats OK, Dogs OK
Pool: Gunite, Heated, In Ground
Property Attached Y/N: Yes
Property Sub-Type: Townhouse
Sewer: Public Sewer
Showing Instructions: Supra Lock Box, Listing Agent Must Accompany
Special Sale Provisions: None
Special View Info: Water
Utilities: Electricity Connected, Sewer Connected, Water Connected
Water: Public
Water Access: Gulf/Ocean
Water Access Y/N: Yes
Windows: Shades
Zoning: RMF3
Room Sizes
Living Room: 20x15.8
Primary Bedroom: 16.6x13.6
Bedroom 2: 12.9x12.6
Bedroom 3: 19.6x17
Listed By / Shown By
Listed By
Agency Name: KELLER WILLIAMS ON THE WATER S
Agency Contact: 941-803-7522
Shown By
Agent Name: Ghina Grandez
Agent Phone: Cell: (954) 560-4292
Agency Title: Realty 100

Estimate Your Payment
Estimated Payment
$ 4,447.57 per month $3,227.07 Principal & Interest $797.58 Property Tax $422.92 Homeowner's InsuranceChange Payment Information



Member Participants (and their affiliated licensees, if applicable) shall indicate on their websites that IDX information is provided exclusively for consumers’ personal non-commercial use, that it may not be used for any purpose other than to identify prospective properties consumers may be interested in purchasing, that the data is deemed reliable but is not guaranteed by MLS GRID, and that the use of the MLS GRID Data may be subject to an end user license agreement prescribed by the Member Participant’s applicable MLS if any and as amended from time to time. MLS GRID may, at its discretion, require use of other disclaimers as necessary to protect Member Participant, and/or their MLS from liability.
Based on information submitted to the MLS GRID. All data is obtained from various sources and may not have been verified by broker or MLS GRID. Supplied Open House Information is subject to change without notice. All information should be independently reviewed and verified for accuracy. Properties may or may not be listed by the office/agent presenting the information.
Privacy Policy / DMCA Notice / ADA Accessibility


This site is hosted, designed and copyright
© 1994 - 2026 by
Delta Media Group, Inc. -- Patent Pending --
6796 Sarasea Circle, Unit 3 | MLS# A4704946
This townhouse located at 6796 Sarasea Circle, Unit 3, Sarasota, FL 34242 is currently listed for sale with an asking price of $1,450,000. This property was built in 1981 and has 3 bedrooms and 3 full baths with 2223 sq. ft. Sarasea Circle, Unit 3 is located in the SANDY TOES TWNHS subdivision. Search SANDY TOES TWNHS real estate on ggrandez.realty100.com today.