GhinaGrandez

BEDS5
BATHS2 full 1 partial
SQUARE FEET2,979
MLS#O6432531
STATUSActive
PROPERTY TYPEResidential - Single Family
SUBDIVISIONLAKE LIZZIE RESERVE
Property Description
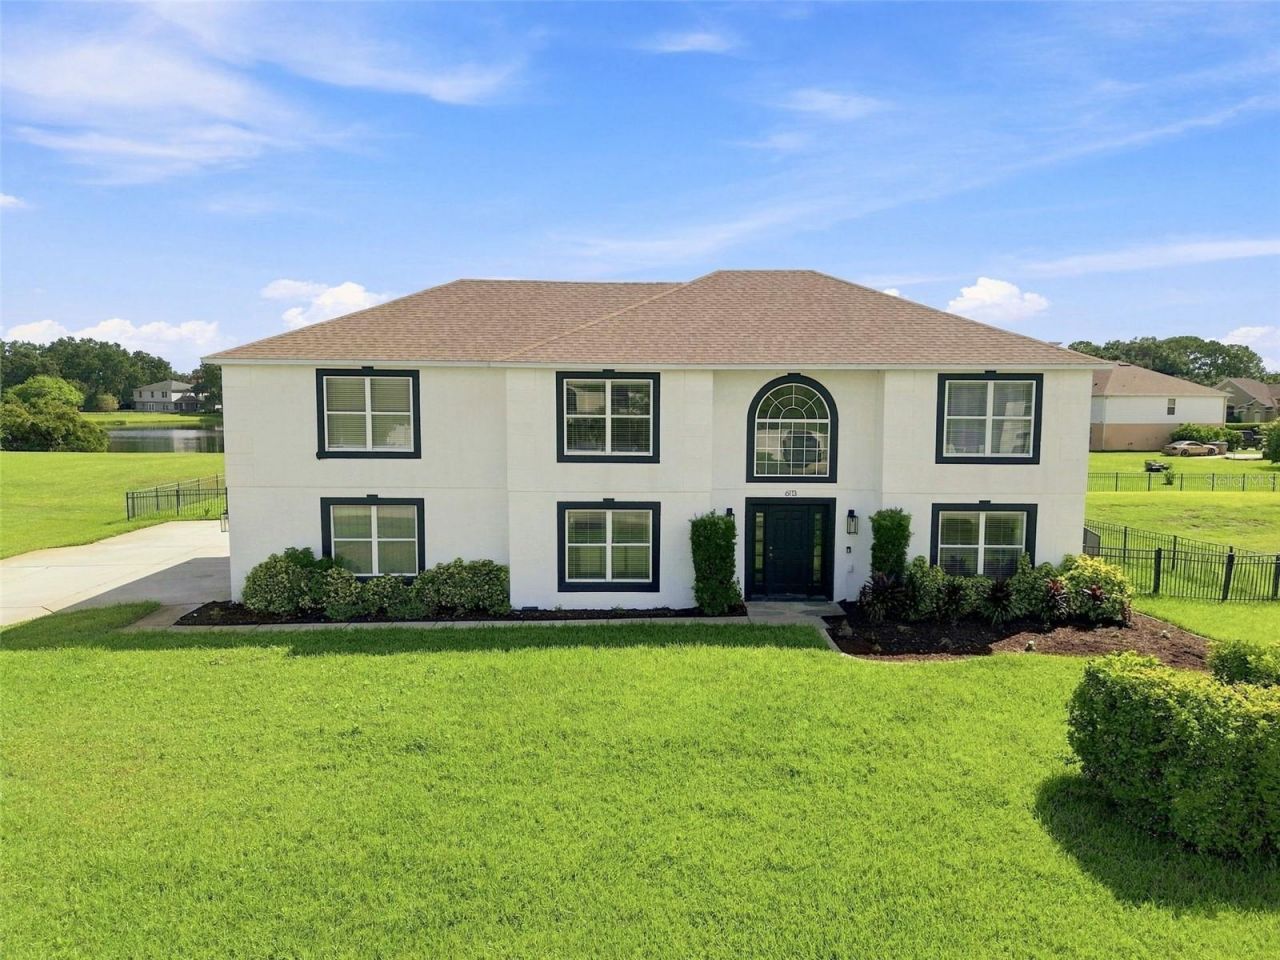
Escape to your own private pool retreat in this stunning 5-bedroom, 3-bath home tucked inside the gated Lake Lizzie Reserve community, offering 2,979 square feet of living space on over half an acre, fully fenced lot. Built in 2004, this two-story home features a 3-car garage and an entertainer's dream backyard.Step outside to the expansive screened lanai complete with a full outdoor kitchen, including a sink, ice machine, beverage fridge, griddle, and grill, plus two ceiling fans for year-round comfort. The sparkling saltwater pool showcases a pebble finish, a sun shelf for lounging, and a soothing bubbler feature. In the evenings, unwind next to twin propane fire bowls with cascading water accents and a waterfall feature, fed by a 100 lb propane tank.Inside, a large downstairs office offers the perfect work-from-home setup, while a versatile loft upstairs provides additional living space for a playroom, second living area, or reading nook. A private movie room offers built-in space for entertainment and relaxation.Major updates include a new roof, replaced water softener tank, replaced well pressure tank, and new wood-look tile flooring on the first floor, all completed in 2022. A concrete-bordered flower bed adds polished curb appeal to the landscaping.This home combines resort-style outdoor living with thoughtful interior spaces in a sought-after gated community.
Property Features
Property Type: Residential - Single Family
Cooling: Central Air
Fenced: Yes
Garage: 3 car attached
Heating: Electric
Lot Size: 0.54 Acres
Roof Type: Shingle
Stories: 2.0
Taxes: $6,978
Year Built: 2004
Amenities
Ceiling Fans(s)
Fire Pit
Lighting
Outdoor Grill
Outdoor Kitchen
Feature Descriptions
Additional Rooms: Den/Library/Office
Appliances: Bar Fridge, Convection Oven, Cooktop, Dishwasher, Disposal, Microwave, Refrigerator, Water Softener
Directions: From US-192 East, turn left onto Pine Grove Road. Lake Lizzie Reserve will be on the right. Turn right at the stop sign, and the house will be on the left.
Exterior: Concrete, Stucco
Fencing: Fenced
Fireplace: Outside
Fireplace Y/N: Yes
Flood Zone Code: X*
Flooring: Carpet, Tile
Foundation: Slab
HOA Fee: 478/ Quarterly
HOA Y/N: Yes
Home Warranty Y/N: No
Listing Terms: Cash, Conventional, FHA, VA Loan
Lot: Cleared, In County, Landscaped
Lot Dimensions: 0.54
Other Equipment: Fire Pit
Other Structures: Outdoor Kitchen
Ownership: Fee Simple
Parking: Driveway, Garage Faces Side
Parking Notes: Driveway, Garage Faces Side
Patio/Porch: Enclosed, Screened
Pets Allowed: Cats OK, Dogs OK
Pool: Chlorine Free, Gunite, Salt Water, Screen Enclosure
Property Attached Y/N: No
Property Sub-Type: Single Family Residence
Sewer: Septic Tank
Showing Instructions: ShowingTime
Spa: In Ground
Special Sale Provisions: None
Swimming Pool: Yes
Utilities: Cable Available
Water: Well
Water Access Y/N: No
Water View: Pond
Zoning: OPUD
Room Sizes
Dining Room: 10x12
Office: 12x15
Living Room: 21x15
Kitchen: 19x12
Bedroom 4: 14x12
Bedroom 1: 12x12
Bedroom 2: 12x11
Bedroom 3: 12x12
Primary Bedroom: 18x13
Local Schools
High School: Harmony High
Middle School: Harmony Middle
Elementary School: Hickory Tree Elem
Listed By / Shown By
Listed By
Agency Name: ZEFF REALTY LLC,
Agency Contact: 954-822-3912
Shown By
Agent Name: Ghina Grandez
Agent Phone: Cell: (954) 560-4292
Agency Title: Realty 100

Estimate Your Payment
Estimated Payment
$ 2,268.04 per month $1,491.13 Principal & Interest $581.50 Property Tax $195.42 Homeowner's InsuranceChange Payment Information



Member Participants (and their affiliated licensees, if applicable) shall indicate on their websites that IDX information is provided exclusively for consumers’ personal non-commercial use, that it may not be used for any purpose other than to identify prospective properties consumers may be interested in purchasing, that the data is deemed reliable but is not guaranteed by MLS GRID, and that the use of the MLS GRID Data may be subject to an end user license agreement prescribed by the Member Participant’s applicable MLS if any and as amended from time to time. MLS GRID may, at its discretion, require use of other disclaimers as necessary to protect Member Participant, and/or their MLS from liability.
Based on information submitted to the MLS GRID. All data is obtained from various sources and may not have been verified by broker or MLS GRID. Supplied Open House Information is subject to change without notice. All information should be independently reviewed and verified for accuracy. Properties may or may not be listed by the office/agent presenting the information.
Privacy Policy / DMCA Notice / ADA Accessibility


This site is hosted, designed and copyright
© 1994 - 2026 by
Delta Media Group, Inc. -- Patent Pending --
6113 Waterfield Way | MLS# O6432531
This single family home located at 6113 Waterfield Way, Saint Cloud, FL 34771 is currently listed for sale with an asking price of $669,998. This property was built in 2004 and has 5 bedrooms and 2 full and 1 partial baths with 2979 sq. ft. Waterfield Way is located in the LAKE LIZZIE RESERVE subdivision. Search LAKE LIZZIE RESERVE real estate on ggrandez.realty100.com today.