GhinaGrandez

BEDS3
BATHS2 full
SQUARE FEET2,085
MLS#O6449449
STATUSActive
PROPERTY TYPEResidential - Single Family
SUBDIVISIONSUMMERPORT
Property Description
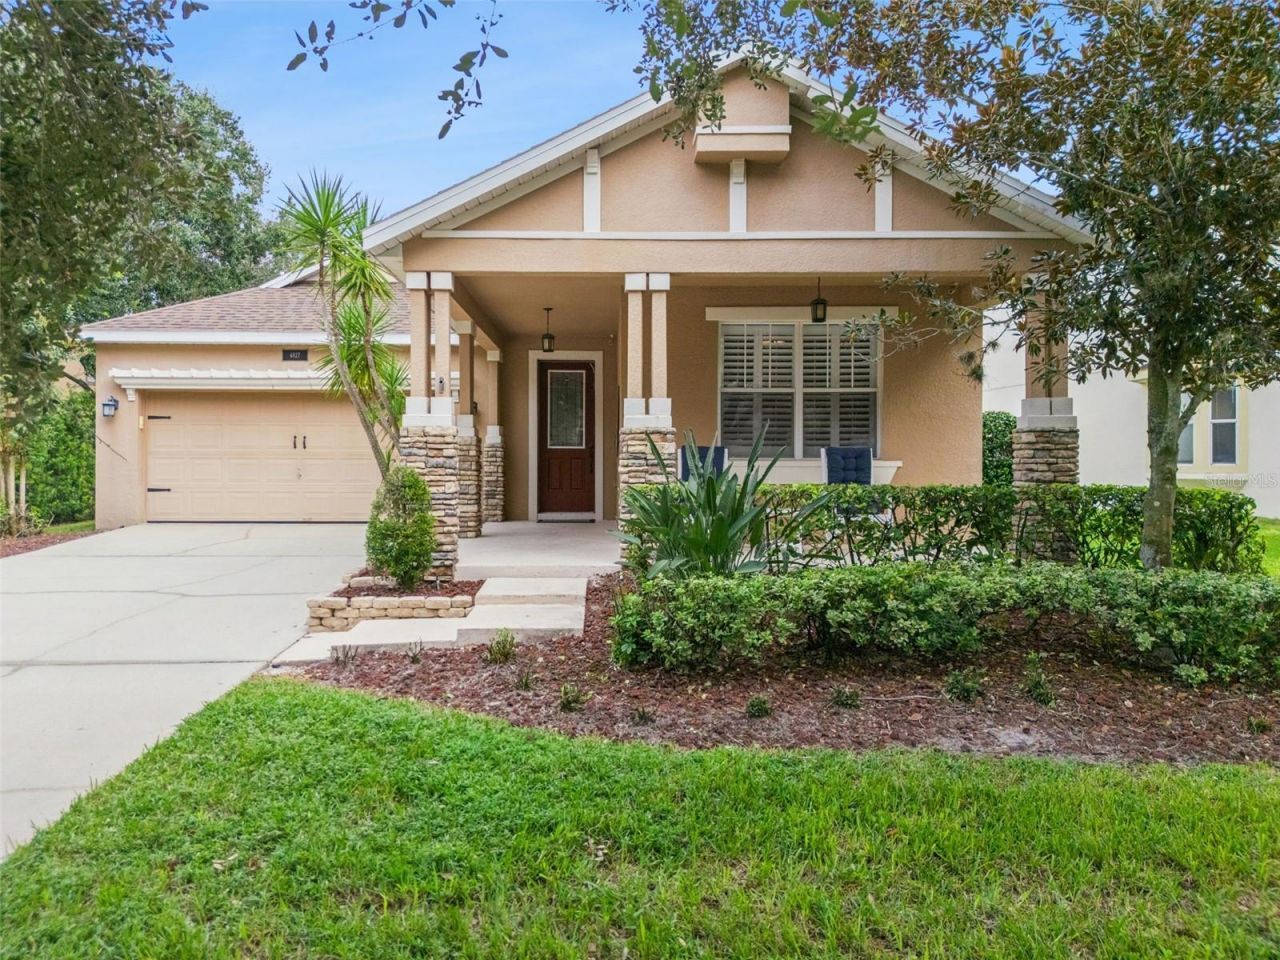
Thoughtfully updated and beautifully maintained, this single-story home is tucked along a quiet neighborhood street in Windermere's sought-after Summerport community. Offering a spacious, private lot with room for a future pool, a flexible floor plan, and valuable recent improvements, this home delivers the comfort, convenience, and lifestyle today's buyers are looking for.Featuring 3 bedrooms, 2 bathrooms, a dedicated office, and 2,085 square feet of living space, the thoughtfully designed floor plan offers an easy flow for everyday living and entertaining. The kitchen features granite countertops, a distinctive copper farmhouse sink, and a casual dining area, adding warmth, character, and functionality to the heart of the home. Plantation shutters, newer carpet, and fresh paint create a welcoming, move-in-ready feel throughout.The privately situated primary suite offers a peaceful retreat, thoughtfully separated from the secondary bedrooms, while the dedicated office with French doors provides an ideal space for working from home or enjoying a quiet escape. With dining space already incorporated into the kitchen, the separate formal dining room offers wonderful flexibility and is currently enjoyed as a game room-perfect for entertaining, hobbies, or creating a space that suits your lifestyle.Step outside to one of the home's standout features-a generously sized, professionally landscaped lot offering wonderful privacy, partial fencing, and plenty of room to create your dream backyard retreat, including space for a future pool. The covered rear porch is an inviting spot for morning coffee, outdoor entertaining, or simply enjoying the peaceful surroundings.Just as appealing are the important improvements already completed, including a roof replaced in 2020 and a new HVAC system installed in 2025, offering added peace of mind.Summerport is one of Windermere's most desirable established communities, known for its mature landscaping, neighborhood lakes, scenic walking paths, and wonderful amenities, including a community pool, clubhouse, fitness center tennis courts, and playgrounds. The community is also served by highly regarded local schools, with the shopping, dining, and entertainment of Hamlin and Winter Garden Village just a short drive away. Disney Fan? You can be on Disney property in 20 minutes. Convenient access to major roadways like the 429 makes exploring all of Central Florida a breeze.With its private, spacious lot, versatile single-story layout, meaningful updates, and inviting neighborhood setting, 4827 Flint Road offers a wonderful opportunity to enjoy the best of Windermere living.
Property Features
Property Type: Residential - Single Family
Cooling: Central Air
Garage: 2 car attached
Heating: Central
Lot Size: 0.23 Acres
Roof Type: Shingle
Stories: 1.0
Taxes: $7,105
Year Built: 2006
Amenities
Crown Molding
Kitchen/Family Room Combo
Primary Bedroom Main Floor
Solid Surface Counters
Private Mailbox
Private Yard
Feature Descriptions
Appliances: Dishwasher, Gas Cooktop, Microwave, Refrigerator
Days on Site: 1
Directions: 429 Stoneybrook Exit. Go South on 535. Take a right on Bluebird Pond. Follow to Flint. Take a right.
Exterior: Stucco
Flood Zone Code: X
Flooring: Carpet, Ceramic Tile
Foundation: Slab
HOA Fee: 390/ Quarterly
HOA Y/N: Yes
Home Warranty Y/N: No
Listing Terms: Cash, Conventional, FHA, VA Loan
Lot Dimensions: 0.23
Other Equipment: Irrigation Equipment, Private Yard
Ownership: Fee Simple
Pets Allowed: Yes
Pets Restrictions: Buyer to verify pet restrictions with HOA and County.
Property Attached Y/N: No
Property Sub-Type: Single Family Residence
Sewer: Public Sewer
Showing Instructions: Sentri Lock Box
Special Sale Provisions: None
Utilities: Sewer Connected
Water: Public
Water Access Y/N: No
Zoning: P-D
Room Sizes
Kitchen: 18.5x11
Primary Bedroom: 15.3x15.2
Living Room: 17x18
Dining Room: 17.6x12.9
Bedroom 2: 11.6x13.1
Bedroom 3: 11.1x10.6
Dinette: 10.9x8.1
Local Schools
High School: Windermere High School
Middle School: Bridgewater Middle
Elementary School: Keene Crossing Elementary
Listed By / Shown By
Listed By
Agency Name: COMPASS FLORIDA LLC
Agency Contact: 407-203-9441
Shown By
Agent Name: Ghina Grandez
Agent Phone: Cell: (954) 560-4292
Agency Title: Realty 100

Estimate Your Payment
Estimated Payment
$ 1,999.22 per month $1,244.09 Principal & Interest $592.08 Property Tax $163.04 Homeowner's InsuranceChange Payment Information



Member Participants (and their affiliated licensees, if applicable) shall indicate on their websites that IDX information is provided exclusively for consumers’ personal non-commercial use, that it may not be used for any purpose other than to identify prospective properties consumers may be interested in purchasing, that the data is deemed reliable but is not guaranteed by MLS GRID, and that the use of the MLS GRID Data may be subject to an end user license agreement prescribed by the Member Participant’s applicable MLS if any and as amended from time to time. MLS GRID may, at its discretion, require use of other disclaimers as necessary to protect Member Participant, and/or their MLS from liability.
Based on information submitted to the MLS GRID. All data is obtained from various sources and may not have been verified by broker or MLS GRID. Supplied Open House Information is subject to change without notice. All information should be independently reviewed and verified for accuracy. Properties may or may not be listed by the office/agent presenting the information.
Privacy Policy / DMCA Notice / ADA Accessibility


This site is hosted, designed and copyright
© 1994 - 2026 by
Delta Media Group, Inc. -- Patent Pending --
4827 Flint Road | MLS# O6449449
This single family home located at 4827 Flint Road, Windermere, FL 34786 is currently listed for sale with an asking price of $559,000. This property was built in 2006 and has 3 bedrooms and 2 full baths with 2085 sq. ft. Flint Road is located in the SUMMERPORT subdivision. Search SUMMERPORT real estate on ggrandez.realty100.com today.