GhinaGrandez

BEDS4
BATHS2 full 1 partial
SQUARE FEET2,894
MLS#TB8431097
STATUSActive
PROPERTY TYPEResidential - Single Family
SUBDIVISIONBEXLEY SOUTH
Property Description
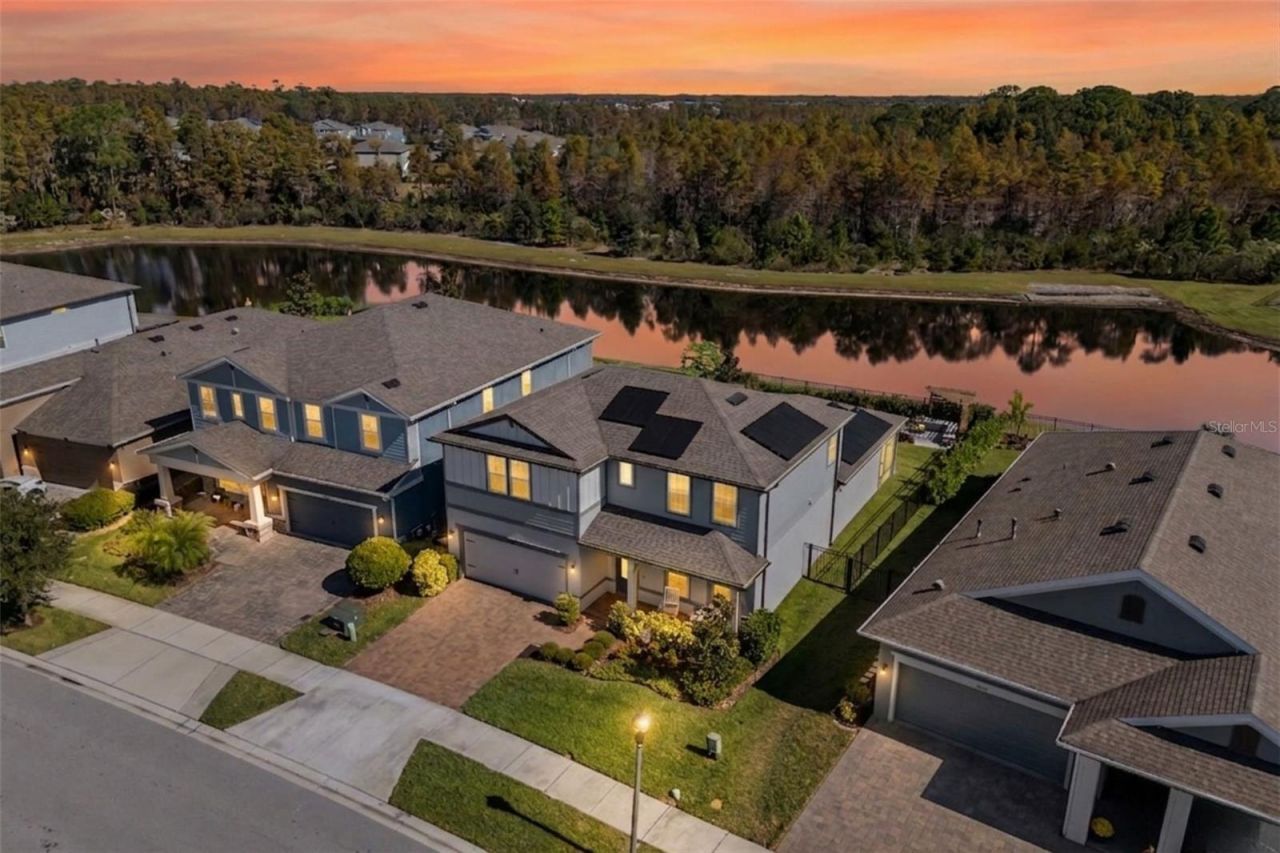
NEW PRICE - NOW OFFERED AT $650,000! This former model home on a premium pond and conservation lot in Bexley is now one of the strongest values in the community. With a rare combination of model-home style, peaceful water and conservation views, a first-floor primary suite, and a fully owned solar panel system, this home delivers more than the typical resale.One of the biggest advantages is the fully owned, overproducing solar panel system that conveys with the property. Unlike leased solar, this is a permanent asset for the next owner. The system consistently generates excess energy, helping the current owners pay only a minimal grid connection fee of roughly $30 per month. They have even had zero electric bills for half the year and earned utility credits back, creating thousands of dollars in potential annual savings that stay with the home year after year.Inside, the home offers the thoughtful design and upgraded feel you would expect from a former model. The main level features luxury vinyl plank flooring, a private enclosed office, a dedicated laundry room, and an open-concept layout filled with natural light. The kitchen includes built-in appliances, a natural gas cooktop, generous prep space, and a seamless connection to the dining and living areas. In the living room, a full wall of sliding glass doors opens to the screened lanai and showcases the peaceful backyard setting.The first-floor primary suite feels like a private retreat, complete with tray ceilings and a spa-like en suite bath. Upstairs, a massive loft creates the perfect second living area, media room, game room, or playroom, along with three spacious guest bedrooms.Out back, the fenced yard is designed for easy outdoor living with a screened lanai, fire pit area, decorative pergola, and uninterrupted pond and conservation views. Located just 0.2 miles from Bexley Elementary and close to the Veterans Expressway, this home offers quick access to Tampa, the airport, beaches, and the best of Tampa Bay. Bexley residents also enjoy resort-style pools, trails, parks, playgrounds, fitness center, and the Hub's dining and shops. At $650,000, this is a rare opportunity to own a former model home with premium views, owned solar, and standout value in one of Land O' Lakes' most popular communities.
Property Features
Property Type: Residential - Single Family
Cooling: Central Air
Fenced: Yes
Garage: 2 car attached
Heating: Central
Lot Size: 0.15 Acres
Roof Type: Shingle
Stories: 2.0
Taxes: $9,262
Year Built: 2022
Amenities
Ceiling Fans(s)
Open Floorplan
Primary Bedroom Main Floor
Stone Counters
Walk-In Closet(s)
Hurricane Shutters
Lighting
Rain Gutters
Sidewalk
Sliding Doors
Feature Descriptions
Additional Rooms: Den/Library/Office, Inside Utility, Loft
Appliances: Built-In Oven, Cooktop, Dishwasher, Microwave, Range, Range Hood, Refrigerator
Association Amenities: Clubhouse, Fitness Center, Park, Playground, Pool, Recreation Facilities, Trail(s)
Builder: Pulte
Community Features: Clubhouse, Deed Restrictions, Dog Park, Fitness Center, Golf Carts OK, Park, Playground, Pool, Restaurant, Sidewalks, Street Lights
Days on Site: 148
Directions: From the Suncoast Parkway and SR 54, head east on SR 54. Turn left onto Bexley Village Dr. Turn left onto Ballantrae Blvd to address.
Exterior: Block, Frame
Fencing: Other
Flood Zone Code: A
Flooring: Carpet, Luxury Vinyl
Foundation: Slab
HOA Fee: 464/ Semi-Annually
HOA Y/N: Yes
Home Warranty Y/N: No
Listing Terms: Cash, Conventional, FHA, VA Loan
Lot: Conservation Area
Lot Dimensions: 0.15
Model: Whitestone
Other Equipment: Irrigation Equipment
Ownership: Fee Simple
Parking: Driveway, Garage Door Opener
Parking Notes: Driveway, Garage Door Opener
Pets Allowed: Yes
Property Attached Y/N: No
Property Sub-Type: Single Family Residence
Sewer: Public Sewer
Showing Instructions: Supra Lock Box, Appointment Only, ShowingTime
Special Sale Provisions: None
Utilities: Electricity Connected, Natural Gas Connected, Sewer Connected, Water Connected
Vegetation: Trees/Landscaped
Water: Public
Water Access Y/N: No
Water View: Pond
Zoning: MPUD
Room Sizes
Living Room: 14.25x19.5
Kitchen: 12.7x15
Dining Room: 11.5x10
Primary Bedroom: 15.6x13
Primary Bathroom: 10.5x8.5
Office: 12.5x13
Laundry: 9.8x5
Loft: 20.8x17.3
Bedroom 2: 12.5x14.6
Bedroom 3: 11x13.25
Bedroom 4: 12.5x12.8
Bathroom 2: 10.3x5
Bathroom 3: 7.5x5.25
Local Schools
High School: Sunlake High School-PO
Middle School: Charles S. Rushe Middle-PO
Elementary School: Bexley Elementary School
Listed By / Shown By
Listed By
Agency Name: REAL BROKER, LLC
Agency Contact: 855-450-0442
Shown By
Agent Name: Ghina Grandez
Agent Phone: Cell: (954) 560-4292
Agency Title: Realty 100

Estimate Your Payment
Estimated Payment
$ 2,408.03 per month $1,446.62 Principal & Interest $771.83 Property Tax $189.58 Homeowner's InsuranceChange Payment Information



Member Participants (and their affiliated licensees, if applicable) shall indicate on their websites that IDX information is provided exclusively for consumers’ personal non-commercial use, that it may not be used for any purpose other than to identify prospective properties consumers may be interested in purchasing, that the data is deemed reliable but is not guaranteed by MLS GRID, and that the use of the MLS GRID Data may be subject to an end user license agreement prescribed by the Member Participant’s applicable MLS if any and as amended from time to time. MLS GRID may, at its discretion, require use of other disclaimers as necessary to protect Member Participant, and/or their MLS from liability.
Based on information submitted to the MLS GRID. All data is obtained from various sources and may not have been verified by broker or MLS GRID. Supplied Open House Information is subject to change without notice. All information should be independently reviewed and verified for accuracy. Properties may or may not be listed by the office/agent presenting the information.
Privacy Policy / DMCA Notice / ADA Accessibility


This site is hosted, designed and copyright
© 1994 - 2026 by
Delta Media Group, Inc. -- Patent Pending --
4604 Ballantrae Boulevard | MLS# TB8431097
This single family home located at 4604 Ballantrae Boulevard, Land O Lakes, FL 34638 is currently listed for sale with an asking price of $650,000. This property was built in 2022 and has 4 bedrooms and 2 full and 1 partial baths with 2894 sq. ft. Ballantrae Boulevard is located in the BEXLEY SOUTH subdivision. Search BEXLEY SOUTH real estate on ggrandez.realty100.com today.