GhinaGrandez

BEDS2
BATHS2 full 1 partial
SQUARE FEET1,224
MLS#L4963301
STATUSActive
PROPERTY TYPEResidential - Townhouse
SUBDIVISIONAUTUMNWOOD GROVE
Property Description
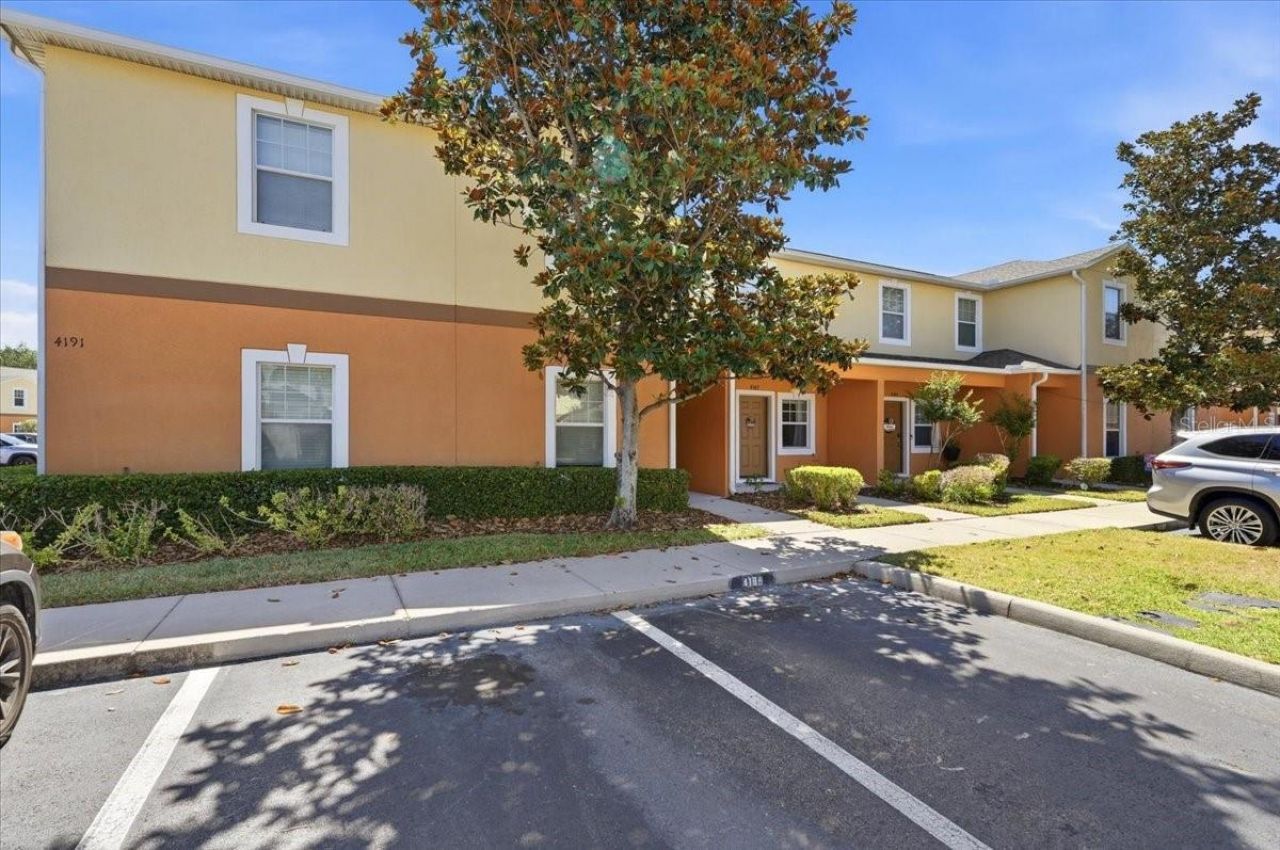
Welcome to 4187 Shade Tree Lane of south Lakeland where stylish updates, comfortable living, and everyday convenience come together in the gated community of Autumnwood Grove. This beautifully maintained 2-bedroom, 2.5-bath townhome offers 1,224 square feet of thoughtfully designed living space with tasteful upgrades, low-maintenance living, and an ideal location just a short walk from the community pool and mailboxes. Step inside to discover a bright, inviting interior enhanced with modern designer accent walls that add warmth and character throughout the home. The spacious two-story floor plan features luxury vinyl plank flooring throughout the upstairs and bedrooms, installed in 2022, along with freshly replaced stair carpeting. Tile flooring in the entryway, kitchen, and bathrooms offers durability and easy maintenance. The first floor offers a comfortable living area, a convenient half bath for guests, and a functional kitchen with updated appliances, including a newer refrigerator. Sliding glass doors lead to a screened patio, creating the perfect space to enjoy your morning coffee, grill with friends, or simply relax outdoors. An attached exterior storage closet provides additional room for seasonal items and everyday essentials. Upstairs, both bedrooms offer exceptional storage with two closets in each room. The primary suite features a private en-suite bathroom, while the second bedroom is served by its own full bath nearby, making the layout ideal for guests, roommates, or a home office. The newer Whirlpool washer and dryer, installed in 2025, are also included with the home, offering added value for the next owner. Additional improvements include an upgraded A/C system with a UV light designed to help improve indoor air quality. The home includes one assigned, uncovered parking space along with abundant guest parking nearby, an added convenience thanks to its desirable location close to the community pool. Exterior maintenance is included through the HOA, allowing you to spend less time on upkeep and more time enjoying everything this community has to offer. Conveniently located just minutes from the Polk Parkway for an easy commute throughout Central Florida, this home is also close to Highland City Publix, RaceTrac, Polk State College, shopping, dining, medical facilities, and other everyday conveniences. FHA and VA eligible, 4187 Shade Tree Lane presents an outstanding opportunity to own a move-in-ready home in one of South Lakeland's desirable gated communities.
Property Features
Property Type: Residential - Townhouse
Cooling: Central Air
Heating: Central, Electric
Lot Size: 0.03 Acres
Roof Type: Shingle
Stories: 2.0
Taxes: $2,254
Year Built: 2011
Amenities
Ceiling Fans(s)
In Wall Pest System
Living Room/Dining Room Combo
PrimaryBedroom Upstairs
Solid Surface Counters
Stone Counters
Thermostat
Walk-In Closet(s)
Sidewalk
Feature Descriptions
Appliances: Convection Oven, Dishwasher, Disposal, Dryer, Electric Water Heater, Microwave, Refrigerator, Washer
Community Features: Community Mailbox, Gated Community - No Guard, Pool, Street Lights
Directions: Take exit 44 from I-4 WFollow FL-559 S, US-92 and Reynolds Rd to Shadetree LnTurn left onto FL-559 STurn right onto FL-559Use the left 2 lanes to turn left onto FL-559/Berkley RdTurn right onto US-92Turn left onto Reynolds RdTurn right onto FL-540 WUse th
Exterior: Block, Stucco
Flood Zone Code: X
Flooring: Carpet, Laminate, Tile
Foundation: Slab
HOA Fee: 281/ Monthly
HOA Y/N: Yes
Home Warranty Y/N: No
Listing Terms: Cash, Conventional, FHA, VA Loan
Lot Dimensions: 0.03
Number of Pets: 4
Other Equipment: Irrigation Equipment
Ownership: Fee Simple
Pets Allowed: Cats OK, Dogs OK
Pets Restrictions: 4 domestic pet limit. 100 pound limit. No breed restrictions. Confirm any pet restrictions with the HOA.
Property Attached Y/N: No
Property Sub-Type: Townhouse
Sewer: Public Sewer
Showing Instructions: Appointment Only, Lock Box Coded, See Remarks, ShowingTime
Special Sale Provisions: None
Utilities: Cable Available, Electricity Available, Electricity Connected, Phone Available, Sewer Connected, Water Connected
Water: Public
Water Access Y/N: No
Local Schools
High School: George Jenkins High
Middle School: Crystal Lake Middle/Jun
Elementary School: Oscar J Pope Elem
Listed By / Shown By
Listed By
Agency Name: BHHS FLORIDA PROPERTIES GROUP
Agency Contact: 863-701-2350
Shown By
Agent Name: Ghina Grandez
Agent Phone: Cell: (954) 560-4292
Agency Title: Realty 100

Estimate Your Payment
Estimated Payment
$ 728.79 per month $478.27 Principal & Interest $187.83 Property Tax $62.68 Homeowner's InsuranceChange Payment Information



Member Participants (and their affiliated licensees, if applicable) shall indicate on their websites that IDX information is provided exclusively for consumers’ personal non-commercial use, that it may not be used for any purpose other than to identify prospective properties consumers may be interested in purchasing, that the data is deemed reliable but is not guaranteed by MLS GRID, and that the use of the MLS GRID Data may be subject to an end user license agreement prescribed by the Member Participant’s applicable MLS if any and as amended from time to time. MLS GRID may, at its discretion, require use of other disclaimers as necessary to protect Member Participant, and/or their MLS from liability.
Based on information submitted to the MLS GRID. All data is obtained from various sources and may not have been verified by broker or MLS GRID. Supplied Open House Information is subject to change without notice. All information should be independently reviewed and verified for accuracy. Properties may or may not be listed by the office/agent presenting the information.
Privacy Policy / DMCA Notice / ADA Accessibility


This site is hosted, designed and copyright
© 1994 - 2026 by
Delta Media Group, Inc. -- Patent Pending --
4187 Shade Tree Lane | MLS# L4963301
This townhouse located at 4187 Shade Tree Lane , Lakeland, FL 33812 is currently listed for sale with an asking price of $214,900. This property was built in 2011 and has 2 bedrooms and 2 full and 1 partial baths with 1224 sq. ft. Shade Tree Lane is located in the AUTUMNWOOD GROVE subdivision. Search AUTUMNWOOD GROVE real estate on ggrandez.realty100.com today.