GhinaGrandez

BEDS3
BATHS2 full
SQUARE FEET1,803
MLS#B26051760
STATUSActive
PROPERTY TYPEResidential - Single Family
SUBDIVISIONSOMERSET TRACT A-2
Property Description
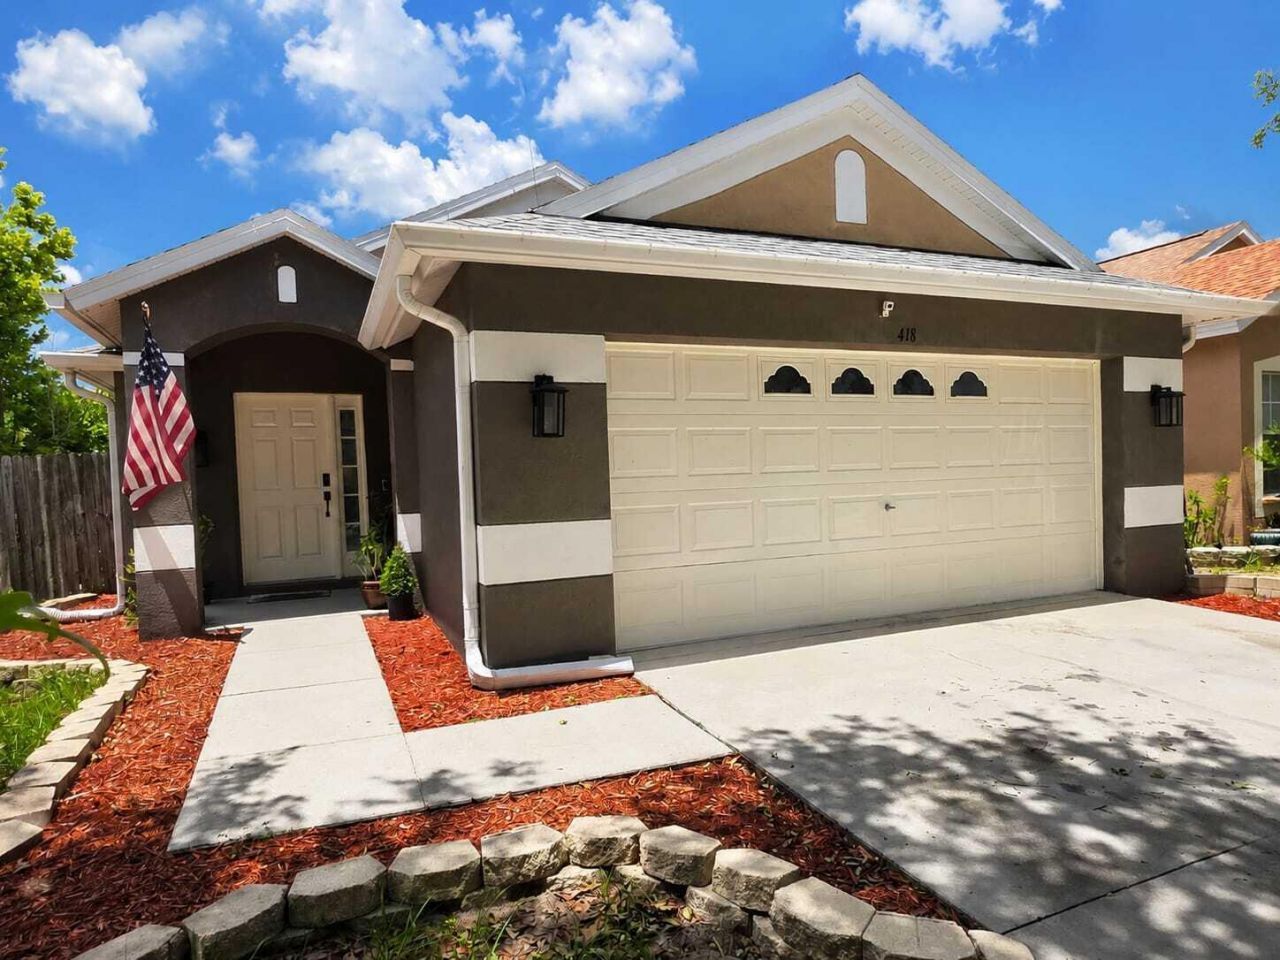
welcome to this beautifully maintained 3-bedroom, 2-batroom home, built in 2004 and move-in ready. This property has been exceptionally well cared for and is in immaculate condition. Enjoy peace of mind with a new roof installed in 2022, a beautifully remodeled primary bathroom completed in 2020, and a brand-new water heater installed in 2026. The home also features a spacious covered lanai, perfect for family gatherings, entertaining guests, and creating lasting memories. With its excellent condition and valuable updates, this home is a fantastic opportunity you won't want to miss. Schedule your private showing today and discover everything this wonderful home has to offer!
Property Features
Property Type: Residential - Single Family
Cooling: Central Air
Garage: 2
Heating: Central
Lot Size: 0.10 Acres
Roof Type: Shingle
Stories: 1.0
Taxes: $4,332
Year Built: 2004
Amenities
Pantry
Bedroom Layout - Split
Feature Descriptions
Appliances: Gas Water Heater, Dryer, Disposal, Dishwasher, Gas Range, Microwave, Oven, Refrigerator, Vented Exhaust Fan, Water Heater, Washer
Association Amenities: Picnic Area, Playground, Pool
Association Fee Includes: Security, Trash, Common Areas
Exterior: Block, Concrete, Stucco
Flooring: Tile, Wood
HOA Fee: $50/ Monthly
Parcel#: 21292062la00000000150u
Parking: Driveway, Garage, Detached Garage
Parking Notes: Driveway, Garage, Detached Garage
Pets Allowed: Yes, Call
Restrictions: Parking - No Commercial Vehicles
Sewer: Public Sewer
SQFT Living: 1314
Structure Type: House
Total Rooms: 3
Utilities: Electricity Connected, Natural Gas Available, Sewer Available, Water Connected
Utilities: Electricity Connected, Natural Gas Available, Sewer Available, Water Connected
Water: Public
Waterfront Features: None
Listed By / Shown By
Listed By
Agency Name: Antorcha Real Estate Group LLC
Agency Phone: 561-254-6639
Shown By
Agent Name: Ghina Grandez
Agent Phone: Cell: (954) 560-4292
Agency Title: Realty 100

Estimate Your Payment
Estimated Payment
$ 1,166.51 per month $712.18 Principal & Interest $361.00 Property Tax $93.33 Homeowner's InsuranceChange Payment Information


Privacy Policy / DMCA Notice / ADA Accessibility


This site is hosted, designed and copyright
© 1994 - 2026 by
Delta Media Group, Inc. -- Patent Pending --
418 Summer Sails Drive | MLS# B26051760
This single family home located at 418 Summer Sails Drive, Valrico, FL 33594 is currently listed for sale with an asking price of $320,000. This property was built in 2004 and has 3 bedrooms and 2 full baths with 1803 sq. ft. Summer Sails Drive is located in the SOMERSET TRACT A-2 subdivision. Search SOMERSET TRACT A-2 real estate on ggrandez.realty100.com today.