GhinaGrandez

BEDS3
BATHS2 full
SQUARE FEET2,074
MLS#L4963470
STATUSActive
PROPERTY TYPEResidential - Single Family
SUBDIVISIONLAKE ASHTON GOLF CLUB
Property Description
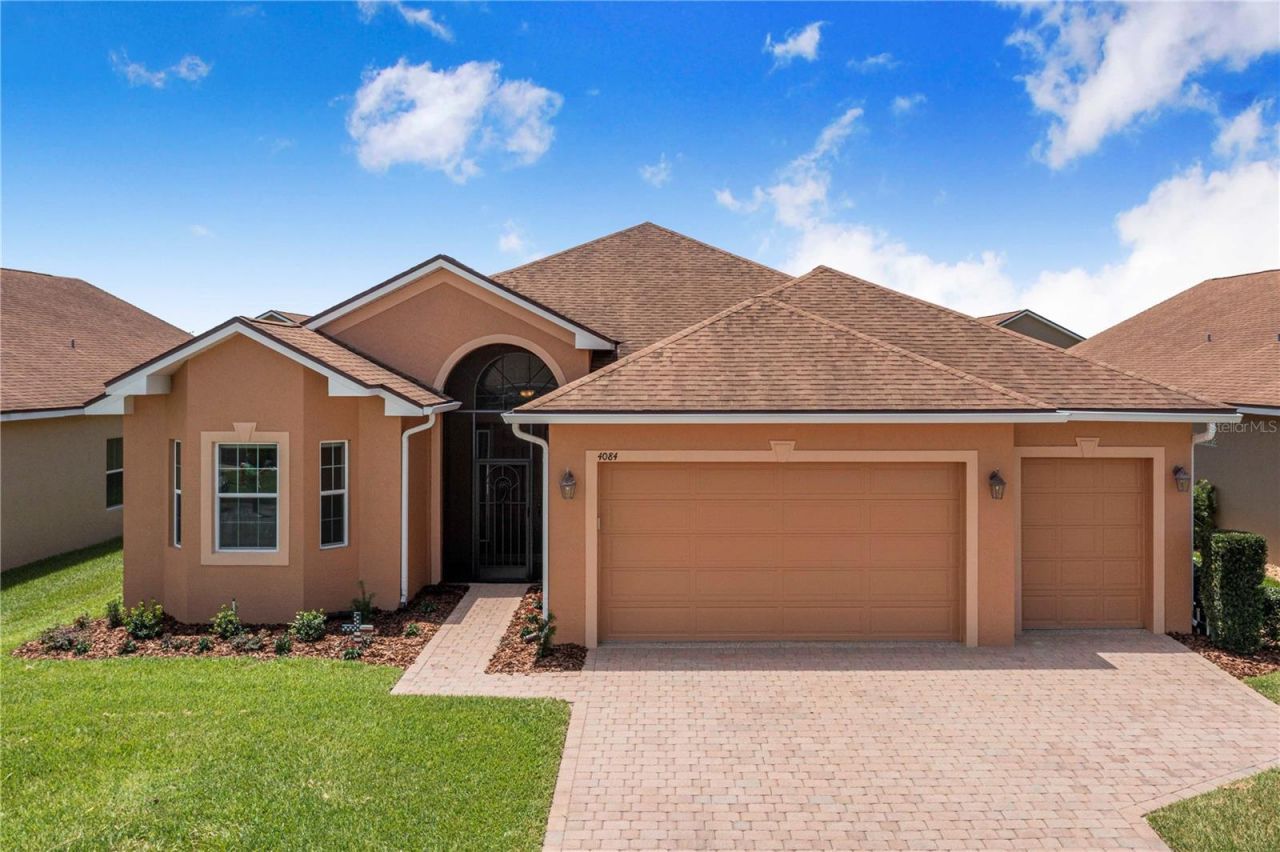
NO REMAINING CDD BALANCE-and a customized garage built for the Florida lifestyle. Welcome to 4084 Stone Creek Loop, located in the highly regarded 55+ community of Lake Ashton. This well-maintained home combines comfortable everyday living with two advantages that clearly separate it from much of the competition: the CDD assessment has already been paid in full, and the garage has been extensively customized to accommodate a boat and trailer measuring up to approximately 22 feet in overall length.Inside, the spacious kitchen offers abundant wood cabinetry, granite countertops, stainless-steel appliances, recessed lighting, decorative pendant lights, tile flooring, and an extended breakfast bar overlooking the main living area. The open arrangement provides excellent workspace and an easy flow for entertaining family and friends.The garage is truly one of the home's standout features. Finished with impressive attention to detail, it includes a durable coated floor, extensive wall-mounted organization, bright overhead lighting, custom wood accents, and a specially designed recessed boat bay. Whether used for a bass boat, fishing equipment, tools, hobbies, golf-cart storage, or a serious workshop, this is the kind of space that is difficult and expensive to recreate.At the rear of the home, a large screened lanai expands the living area and provides a comfortable place to enjoy Florida mornings, evening breezes, or relaxed gatherings. The open backyard adds a pleasant sense of space without the upkeep of a private pool.Lake Ashton is known throughout the Lake Wales and Winter Haven area for its active-adult lifestyle, gated setting, golf, clubhouses, dining, recreation, social activities, and community atmosphere. Here, buyers can enjoy the amenities and lifestyle they are looking for while benefiting from a paid-off CDD and one of the most useful garage configurations available in the neighborhood.This is more than another Lake Ashton home-it is a property designed for someone who wants to enjoy Florida living without giving up the boat, tools, hobbies, or storage space that make retirement fun.
Property Features
Property Type: Residential - Single Family
Cooling: Central Air
Garage: 2 car attached
Heating: Central
Lot Size: 0.16 Acres
Roof Type: Shingle
Stories: 1.0
Taxes: $2,743
Year Built: 2014
Amenities
Ceiling Fans(s)
Kitchen/Family Room Combo
Walk-In Closet(s)
Sliding Doors
Feature Descriptions
Appliances: Dishwasher, Dryer, Microwave, Range, Refrigerator, Washer
Community Features: Clubhouse, Dog Park, Fitness Center, Gated Community - Guard, Golf Carts OK, Golf, Pool, Racquetball, Restaurant, Tennis Court(s)
Directions: Take Hwy 27 to Thompson Nursery Rd, go 1.5 miles to Lake Ashton gate, guard will direct to property.
Exterior: Block, Stucco
Flood Zone Code: X
Flooring: Carpet, Tile
Foundation: Slab
HOA Fee: 55/ Annually
HOA Y/N: Yes
Home Warranty Y/N: No
Listing Terms: Cash, Conventional, FHA, VA Loan
Lot: City Limits, Near Golf Course, Paved
Lot Dimensions: 0.16
Ownership: Fee Simple
Patio/Porch: Rear Porch, Screened
Pets Allowed: Yes
Pets Restrictions: Please independently verify pet restrictions with HOA.
Property Attached Y/N: No
Property Sub-Type: Single Family Residence
Senior Community: Yes
Sewer: Public Sewer
Showing Instructions: Appointment Only, Call Listing Agent, Call Listing Office
Special Sale Provisions: None
Utilities: Electricity Connected, Water Connected
Water: Public
Water Access Y/N: No
Listed By / Shown By
Listed By
Agency Name: KELLER WILLIAMS REALTY SMART 1
Agency Contact: 863-508-3000
Shown By
Agent Name: Ghina Grandez
Agent Phone: Cell: (954) 560-4292
Agency Title: Realty 100

Estimate Your Payment
Estimated Payment
$ 1,222.89 per month $879.10 Principal & Interest $228.58 Property Tax $115.21 Homeowner's InsuranceChange Payment Information



Member Participants (and their affiliated licensees, if applicable) shall indicate on their websites that IDX information is provided exclusively for consumers’ personal non-commercial use, that it may not be used for any purpose other than to identify prospective properties consumers may be interested in purchasing, that the data is deemed reliable but is not guaranteed by MLS GRID, and that the use of the MLS GRID Data may be subject to an end user license agreement prescribed by the Member Participant’s applicable MLS if any and as amended from time to time. MLS GRID may, at its discretion, require use of other disclaimers as necessary to protect Member Participant, and/or their MLS from liability.
Based on information submitted to the MLS GRID. All data is obtained from various sources and may not have been verified by broker or MLS GRID. Supplied Open House Information is subject to change without notice. All information should be independently reviewed and verified for accuracy. Properties may or may not be listed by the office/agent presenting the information.
Privacy Policy / DMCA Notice / ADA Accessibility


This site is hosted, designed and copyright
© 1994 - 2026 by
Delta Media Group, Inc. -- Patent Pending --
4084 Stone Creek Loop | MLS# L4963470
This single family home located at 4084 Stone Creek Loop , Lake Wales, FL 33859 is currently listed for sale with an asking price of $395,000. This property was built in 2014 and has 3 bedrooms and 2 full baths with 2074 sq. ft. Stone Creek Loop is located in the LAKE ASHTON GOLF CLUB subdivision. Search LAKE ASHTON GOLF CLUB real estate on ggrandez.realty100.com today.