GhinaGrandez

BEDS3
BATHS2 full
SQUARE FEET1,587
MLS#S5155073
STATUSActive
PROPERTY TYPEResidential - Single Family
SUBDIVISIONSOLIVITA
Property Description
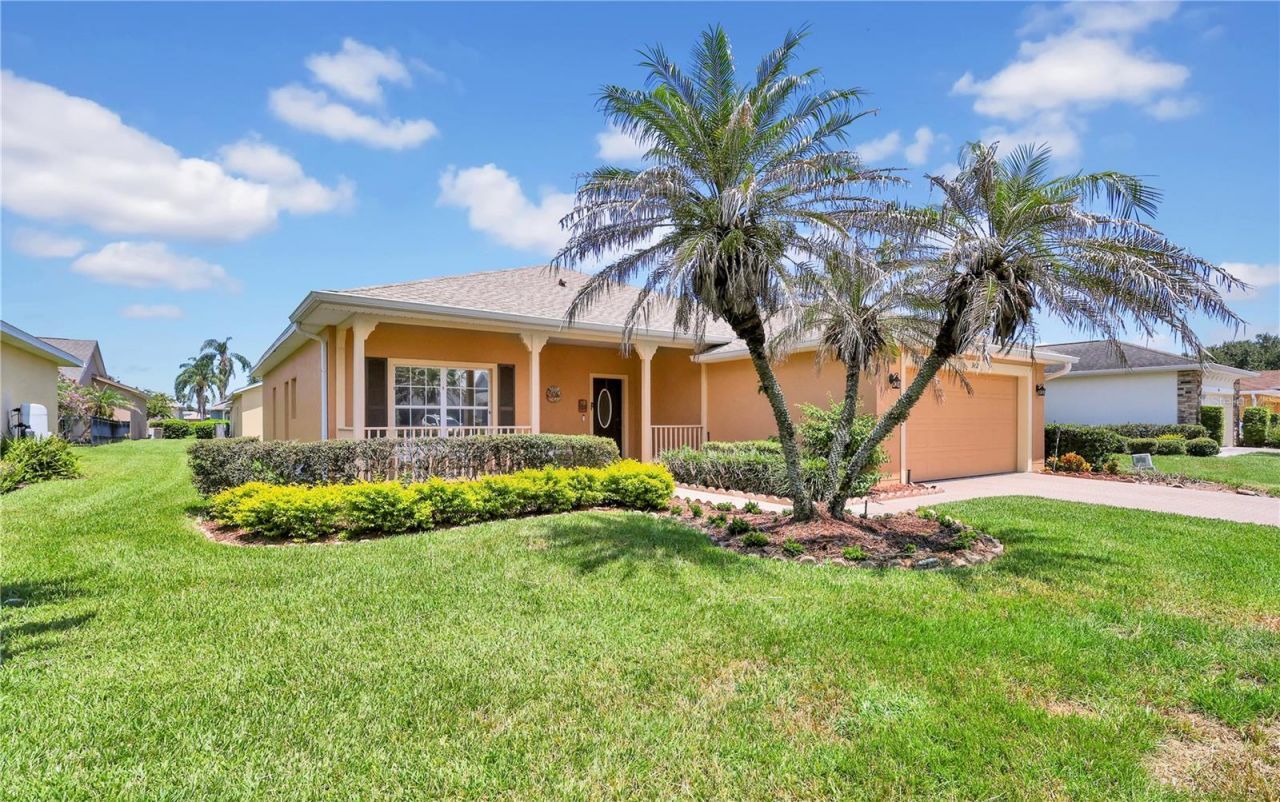
Experience REFINED LIVING in this UPGRADED and MAJESTIC Sonata Model Home, offering 1,587 sq. ft. of heated interior space within a 2,399 sq. ft. total footprint, enhanced by a ***2025 NEW ROOF***2026 NEW WATER HEATER***2015 HVAC***QUARTZ COUNTERTOPS*** ***TILE FLOORING***, and ***LUXURY VINYL PLANK*** in all bedrooms and the den. CLICK ON THE VIRTUAL TOUR TO SEE THE VIDEO AND TO EXPLORE YOUR NEW HOME!!!This elegant residence highlights BEAUTIFUL CURB APPEAL, TWO spacious bedrooms, TWO FULL baths, a versatile FLEX ROOM, and a SCREENED, COVERED LANAI with TILE FLOORING that invites seamless indoor-outdoor living. The UPGRADED KITCHEN impresses with QUARTZ COUNTERS, STAINLESS STEEL appliances, an open layout, and a charming EAT-IN NOOK with direct access to the lanai, perfect for morning coffee or relaxed weekend gatherings. A serene FRONT PORCH sets the tone for peaceful afternoons, while inside, the generous flex room offers the ideal space for an office or media retreat. The LUXURY OWNER'S SUITE features a stylish WALK-IN closet, and an EN-SUITE SPA inspired bath with a WALK-IN SHOWER, makeup vanity, and QUARTZ COUNTERS. A bright SECOND BEDROOM with a large closet. Convenient laundry closet, and a TWO-CAR GARAGE completes the home's thoughtful design. Ideally located near Solivita's vibrant Village Center, you'll enjoy effortless access to signature events, dining, the weekly farmer's market, and a world class amenity campus offering pools, gyms, saunas, spas, tennis, pickleball, softball, gardens, dog parks, a ballroom, golf courses, and over 200 clubs. Minutes from supermarkets, restaurants, pharmacies, the new expressway, major attractions, SunRail, HCA Florida Poinciana Hospital, and the expansive Poinciana Lakes Plaza, this residence blends luxury, comfort, and convenience in a thriving 55+ gated golf community. Do not miss this exceptional opportunity, name your price today and secure your dream home in Solivita; schedule a virtual or private showing to genuinely appreciate its elegance.
Property Features
Property Type: Residential - Single Family
Cooling: Central Air
Garage: 2
Heating: Central
Lot Size: 0.14 Acres
Roof Type: Shingle
Stories: 1.0
Taxes: $2,771
Year Built: 2000
Amenities
Ceiling Fans(s)
Eat-in Kitchen
Primary Bedroom Main Floor
Solid Surface Counters
Solid Wood Cabinets
Thermostat
Walk-In Closet(s)
Balcony
Garden
Private Mailbox
Feature Descriptions
Additional Rooms: Den/Library/Office, Formal Dining Room Separate, Formal Living Room Separate, Inside Utility
Appliances: Dishwasher, Disposal, Dryer, Electric Water Heater, Microwave, Range, Refrigerator, Washer
Association Amenities: Basketball Court, Cable TV, Fitness Center, Gated, Park, Pickleball Court(s), Playground, Pool, Recreation Facilities, Sauna, Security, Shuffleboard Court, Spa/Hot Tub, Tennis Court(s), Trail(s), Wheelchair Access
Community Features: Association Recreation - Owned, Buyer Approval Required, Deed Restrictions, Dog Park, Fitness Center, Gated Community - Guard, Golf Carts OK, Golf, Handicap Modified, Park, Playground, Pool, Restaurant, Sidewalks, Tennis Court(s), Wheelchair Access, Street Lights
Days on Site: 3
Directions: Cypress Parkway West > Left on Solivita Blvd. > Left on Lake Cassidy Dr. > Property on your right.
Exterior: Block, Stucco
Flood Zone Code: X*
Flooring: Ceramic Tile, Luxury Vinyl
Foundation: Slab
HOA Fee: 276/ Monthly
HOA Y/N: Yes
Home Warranty Y/N: No
Hot Tub: Yes
Listing Terms: Cash, Conventional, FHA, VA Loan
Lot: Landscaped
Lot Dimensions: 0.14
Model: SONATA
Number of Pets: 3
Other Fees: $165/ Monthly
Ownership: Fee Simple
Parking: Driveway, Garage Door Opener
Parking Notes: Driveway, Garage Door Opener
Patio/Porch: Covered, Enclosed, Front Porch, Porch, Rear Porch, Screened
Pets Allowed: Cats OK, Dogs OK
Pets Restrictions: See HOA Rules & Regulations
Property Attached Y/N: No
Property Sub-Type: Single Family Residence
Security: Gated Community, Smoke Detector(s)
Senior Community: Yes
Sewer: Public Sewer
Showing Instructions: Combination Lock Box, See Remarks, ShowingTime
Special Sale Provisions: None
Utilities: BB/HS Internet Available, Cable Connected, Electricity Connected, Sewer Connected, Sprinkler Recycled, Underground Utilities, Water Connected
Vegetation: Trees/Landscaped
Water: Public
Water Access Y/N: No
Windows: Blinds
Room Sizes
Living Room: 17x17
Dining Room: 12x11
Kitchen: 15x12
Primary Bedroom: 15x14
Bedroom 2: 12x11
Den: 13x10
Listed By / Shown By
Listed By
Agency Name: BELLA VERDE REALTY LLC
Agency Contact: 407-641-2688
Shown By
Agent Name: Ghina Grandez
Agent Phone: Cell: (954) 560-4292
Agency Title: Realty 100

Estimate Your Payment
Estimated Payment
$ 923.16 per month $612.03 Principal & Interest $230.92 Property Tax $80.21 Homeowner's InsuranceChange Payment Information



Member Participants (and their affiliated licensees, if applicable) shall indicate on their websites that IDX information is provided exclusively for consumers’ personal non-commercial use, that it may not be used for any purpose other than to identify prospective properties consumers may be interested in purchasing, that the data is deemed reliable but is not guaranteed by MLS GRID, and that the use of the MLS GRID Data may be subject to an end user license agreement prescribed by the Member Participant’s applicable MLS if any and as amended from time to time. MLS GRID may, at its discretion, require use of other disclaimers as necessary to protect Member Participant, and/or their MLS from liability.
Based on information submitted to the MLS GRID. All data is obtained from various sources and may not have been verified by broker or MLS GRID. Supplied Open House Information is subject to change without notice. All information should be independently reviewed and verified for accuracy. Properties may or may not be listed by the office/agent presenting the information.
Privacy Policy / DMCA Notice / ADA Accessibility


This site is hosted, designed and copyright
© 1994 - 2026 by
Delta Media Group, Inc. -- Patent Pending --
362 Lake Cassidy Drive | MLS# S5155073
This single family home located at 362 Lake Cassidy Drive, Poinciana, FL 34759 is currently listed for sale with an asking price of $275,000. This property was built in 2000 and has 3 bedrooms and 2 full baths with 1587 sq. ft. Lake Cassidy Drive is located in the SOLIVITA subdivision. Search SOLIVITA real estate on ggrandez.realty100.com today.