GhinaGrandez

BEDS4
BATHS3 full
SQUARE FEET2,675
MLS#TB8535732
STATUSActive
PROPERTY TYPEResidential - Single Family
SUBDIVISIONA L BACKS
Property Description
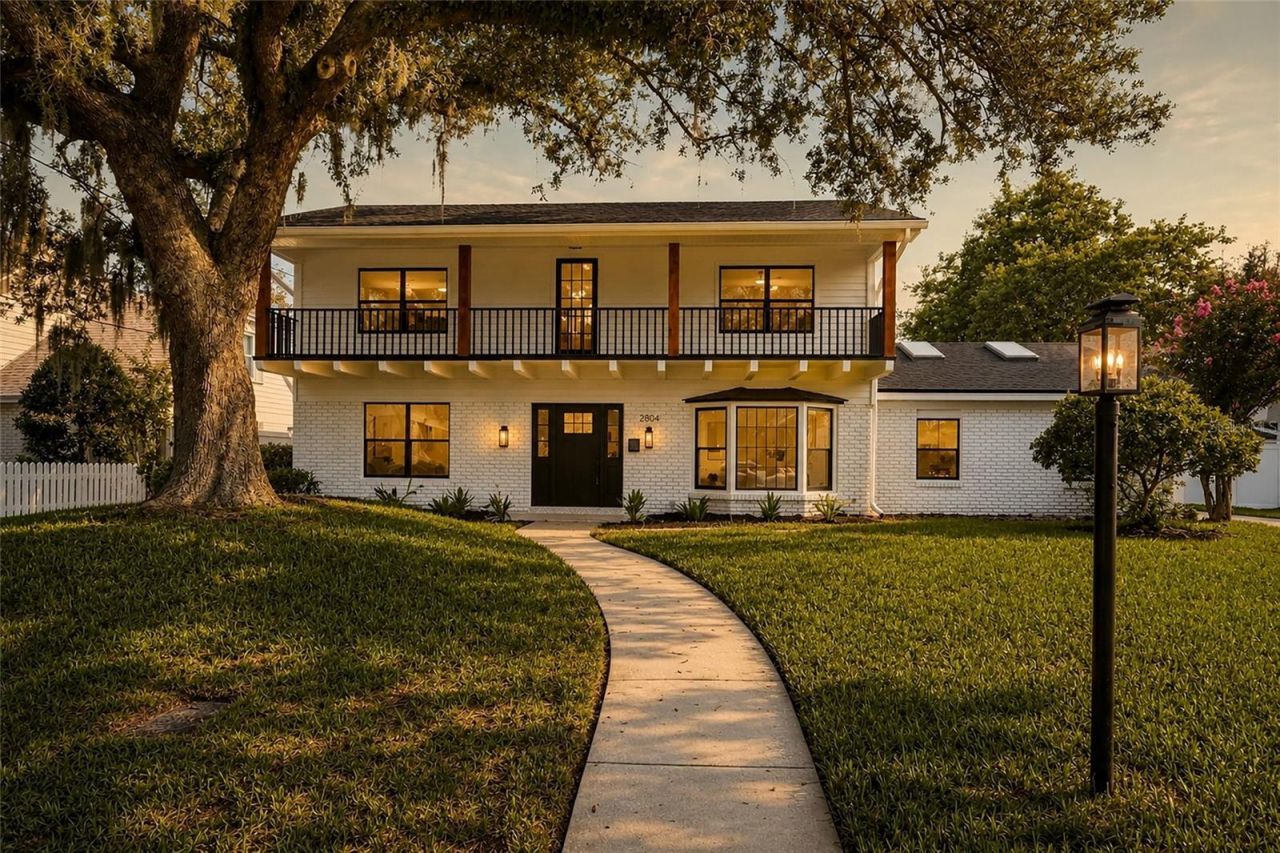
Exquisite Renovated Home - A True Tampa SANCTUARY! Experience refined Tampa living in this beautifully renovated 4-bedroom, 3 bath just under 3000 sf home, perfectly designed for comfort, style, and effortless entertaining. Elevated on a high and dry homesite with no flood insurance required, or HOA, this residence blends modern luxury with timeless warmth across its generous indoor and outdoor living spaces. The main level features formal living and dining rooms, a spacious family room, a bright tiled sunroom with brick accents, and a full pool bath for seamless indoor-outdoor living. The fourth bedroom, also on the first floor, offers a large bay window and French doors-an ideal flexible space for a home office, guest suite, or creative studio. At the heart of the home, the fully renovated designer kitchen showcases sleek modern cabinetry, gleaming quartz countertops, stainless steel appliances, a striking backsplash, and a sunlit eat in area perfect for everyday meals. New luxury vinyl flooring flows throughout the main level, enhancing the home's warm, sophisticated aesthetic. Upstairs, the private Primary Suite serves as a tranquil retreat with serene views, a generous walk-in closet, dual vanities, a dedicated vanity area, and a spa inspired ensuite featuring a walk-in shower with a rain showerhead. Two additional upstairs bedrooms share a beautifully renovated full bath. A full length second story front porch adds timeless Southern charm and creates a welcoming first impression. In the fully fenced backyard, mature landscaping-including fruit trees-frames a peaceful outdoor oasis with a large sparkling pool, and firepit perfect for gatherings or quiet evenings under the Florida sky. A 2-car carport with additional storage adds everyday convenience. Ideally positioned just minutes from Tampa Bay's premier attractions-Raymond James Stadium, Legend's Field, Benchmark International Arena, Downtown Tampa, Ybor City, Lowry Park Zoo, the Florida Aquarium, Tampa International Airport, world class shopping, dining, entertainment, Hard Rock Casino, Busch Gardens, the Florida Fairgrounds, and more-this home delivers the ultimate blend of luxury and location. A rare opportunity to own a beautifully renovated Tampa retreat offering space, style, and exceptional convenience.
Property Features
Property Type: Residential - Single Family
Cooling: Central Air
Fenced: Yes
Heating: Electric
Home Style: Traditional
Lot Size: 0.22 Acres
Roof Type: Shingle
Stories: 2.0
Taxes: $4,011
Year Built: 1964
Amenities
Ceiling Fans(s)
Eat-in Kitchen
Living Room/Dining Room Combo
PrimaryBedroom Upstairs
Stone Counters
Thermostat
Walk-In Closet(s)
French Doors
Garden
Feature Descriptions
Additional Rooms: Storage Rooms
Appliances: Dishwasher, Electric Water Heater, Microwave, Range, Refrigerator
Days on Site: 2
Directions: DRIVING NORTH ON I-275 TAKE THE BUSCH EXIT AND GO WEST. AFTER ARMENIA YOU WILL TAKE A RIGHT ON ORANGE, LEFT ON LINTHICUM
Exterior: Block, Brick, Vinyl Siding, Frame
Fencing: Vinyl
Fireplace: Family Room, Wood Burning
Fireplace Y/N: Yes
Flood Zone Code: X
Flooring: Luxury Vinyl
Foundation: Slab
Home Warranty Y/N: No
Listing Terms: Cash, Conventional
Lot Dimensions: 0.22
Number of Pets: 5
Ownership: Fee Simple
Parking: Covered
Parking Notes: Covered
Patio/Porch: Covered, Front Porch, Patio
Pets Allowed: Yes
Pets Restrictions: Please verify pet restrictions
Pool: Gunite, In Ground, Lighting
Property Attached Y/N: No
Property Sub-Type: Single Family Residence
Sewer: Septic Tank
Showing Instructions: Supra Lock Box, Appointment Only, See Remarks, ShowingTime
Special Sale Provisions: None
Swimming Pool: Yes
Utilities: Cable Available, Electricity Connected, Phone Available, Water Connected
Water: Public
Water Access Y/N: No
Zoning: RSC-6
Listed By / Shown By
Listed By
Agency Name: SANCTUARY REAL ESTATE GROUP, LLC
Agency Contact: 404-974-5843
Shown By
Agent Name: Ghina Grandez
Agent Phone: Cell: (954) 560-4292
Agency Title: Realty 100

Estimate Your Payment
Estimated Payment
$ 2,348.04 per month $1,780.45 Principal & Interest $334.25 Property Tax $233.33 Homeowner's InsuranceChange Payment Information



Member Participants (and their affiliated licensees, if applicable) shall indicate on their websites that IDX information is provided exclusively for consumers’ personal non-commercial use, that it may not be used for any purpose other than to identify prospective properties consumers may be interested in purchasing, that the data is deemed reliable but is not guaranteed by MLS GRID, and that the use of the MLS GRID Data may be subject to an end user license agreement prescribed by the Member Participant’s applicable MLS if any and as amended from time to time. MLS GRID may, at its discretion, require use of other disclaimers as necessary to protect Member Participant, and/or their MLS from liability.
Based on information submitted to the MLS GRID. All data is obtained from various sources and may not have been verified by broker or MLS GRID. Supplied Open House Information is subject to change without notice. All information should be independently reviewed and verified for accuracy. Properties may or may not be listed by the office/agent presenting the information.
Privacy Policy / DMCA Notice / ADA Accessibility


This site is hosted, designed and copyright
© 1994 - 2026 by
Delta Media Group, Inc. -- Patent Pending --
2804 Linthicum Place | MLS# TB8535732
This single family home located at 2804 Linthicum Place , Tampa, FL 33618 is currently listed for sale with an asking price of $799,999. This property was built in 1964 and has 4 bedrooms and 3 full baths with 2675 sq. ft. Linthicum Place is located in the A L BACKS subdivision. Search A L BACKS real estate on ggrandez.realty100.com today.