GhinaGrandez

BEDS3
BATHS2 full 1 partial
SQUARE FEET1,435
MLS#S5155453
STATUSActive
PROPERTY TYPEResidential - Townhouse
SUBDIVISIONREGAL OAKS AT OLD TOWN
Property Description
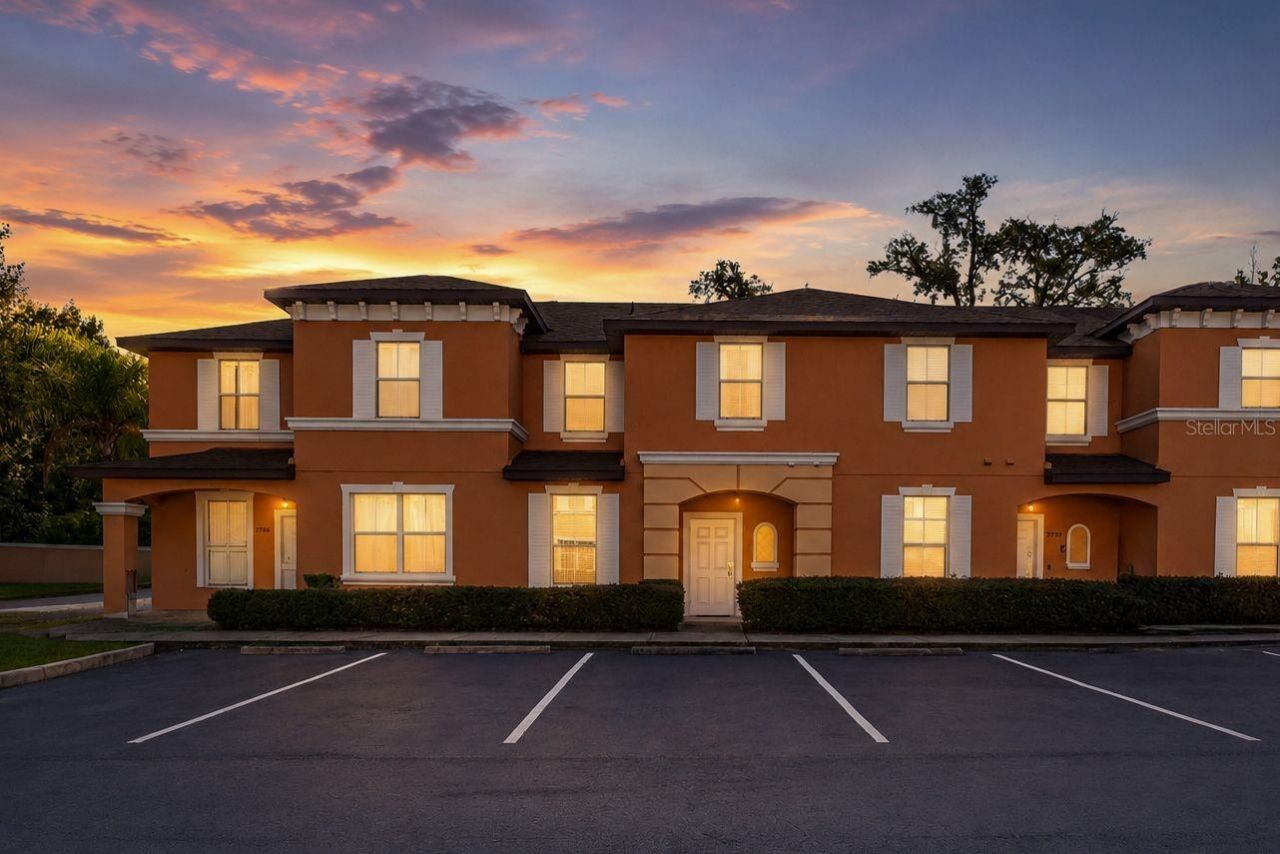
Beautiful TURN-KEY FULLY FURNISHED TOWNHOME in one of Orlando's premiere vacation rental resort destinations. This INCOME PRODUCING PROPERTY at Regal Oaks is featuring a Functional floor plan perfectly designed for a relaxing lifestyle and unforgettable getaway experience. The residence showcases PRIME LOCATION within a short walk to the CLUBHOUSE and one of the best resort amenities in town. Once inside, you can feel the abundance of natural light, modern finishes and tasteful décor. The first floor is open and welcoming, with a combined kitchen and living room along with dining area - great for guest entertaining. Fully equipped KITCHEN is featuring GRANITE COUNTERTOPS, STAINLESS STEEL APPLIANCES and all kitchenware for pleasant cooking experience. Inviting breakfast cafe and a closet pantry completethe kitchen. DURABLE CERAMIC TILE floors throughout main living areas downstairs including kitchen, dining room and living room. LAUNDRY CLOSET on the first floor with BRAND NEW WASHER and DRYER included in the Sale. OWNER'S SUITE is on the second floor and 2 guest bedrooms with an additional full bathroom are upstairs. Step outside to experience private resort-like settings offering SCREENED-IN PORCH to enjoy a breakfast, a cup of coffee or a homemade dinner; a JETTED ABOVE GROUND TUB is included in the purchase. The HOA fees cover: lawn service, trash pick-up, maintenance of the exterior, guard-gated entry into the community, use of all amenities - the clubhouse, gym, games room, community pool, sports courts. Only minutes from all world-famous Disney parks and major attractions, variety of dining options and shopping; walking distance to popular Old Town Kissimmee, 5 min drive to most walkable town of Celebration and close to Hwy 192, Margaritaville resort and Sunset Walk, H20 Water Park, Studio Movie Grill. Home is also close to the major airports, popular sand beaches, and nearby championship public golf courses. Enjoy luxury vacations and own premier income producing property at the same time. Complimentary $400 value professional photo package comes as a bonus if a future homeowner anticipates using the investment as Airbnb. Transferable Home Warranty. We welcome you to schedule a private showing and to check it out!
Property Features
Property Type: Residential - Townhouse
Cooling: Central Air
Heating: Central
Home Style: Colonial
Lot Size: 0.03 Acres
Roof Type: Shingle
Stories: 2.0
Taxes: $3,991
Year Built: 2008
Amenities
Eat-in Kitchen
Kitchen/Family Room Combo
PrimaryBedroom Upstairs
Lighting
Sidewalk
Sliding Doors
Feature Descriptions
Appliances: Cooktop, Dishwasher, Disposal, Dryer, Microwave, Refrigerator, Washer
Community Features: Clubhouse, Deed Restrictions, Fitness Center, Gated Community - Guard, Park, Pool, Restaurant, Sidewalks, Tennis Court(s)
Days on Site: 2
Directions: From US 192 go South onto Holiday Trail. Go through the guarded gate on your left at Golden Hawk Way. At the roundabout, take the first exit to your left. Turn right at Roadster Ln, turn right at Delorean Dr and then left at Coupe St, the property will be
Exterior: Block, Stucco
Flood Zone Code: X
Flooring: Carpet, Ceramic Tile
Foundation: Slab
HOA Fee: 1880/ Quarterly
HOA Y/N: Yes
Home Warranty Y/N: No
Listing Terms: Cash, Conventional, FHA, VA Loan
Lot: Paved
Lot Dimensions: 0.03
Ownership: Fee Simple
Parking: Common, Open
Parking Notes: Common, Open
Patio/Porch: Covered, Patio, Screened
Pets Allowed: Cats OK, Dogs OK
Pets Restrictions: Pet restrictions to be verified with HOA and County
Property Attached Y/N: No
Property Sub-Type: Townhouse
Security: Gated Community, Security Gate
Sewer: Public Sewer
Showing Instructions: Appointment Only, ShowingTime
Spa: Above Ground, Heated
Special Sale Provisions: None
Utilities: BB/HS Internet Available, Cable Available, Cable Connected, Electricity Available, Electricity Connected, Sewer Available, Sewer Connected, Water Available, Water Connected
Water: Public
Water Access Y/N: No
Windows: Blinds, Window Treatments
Zoning: PD
Room Sizes
Living Room: 20x20
Kitchen: 8x12
Primary Bedroom: 11x15
Bedroom 2: 10x10
Bedroom 3: 10x10
Listed By / Shown By
Listed By
Agency Name: KELLER WILLIAMS REALTY AT THE LAKES
Agency Contact: 407-566-1800
Shown By
Agent Name: Ghina Grandez
Agent Phone: Cell: (954) 560-4292
Agency Title: Realty 100

Estimate Your Payment
Estimated Payment
$ 1,125.26 per month $700.83 Principal & Interest $332.58 Property Tax $91.85 Homeowner's InsuranceChange Payment Information



Member Participants (and their affiliated licensees, if applicable) shall indicate on their websites that IDX information is provided exclusively for consumers’ personal non-commercial use, that it may not be used for any purpose other than to identify prospective properties consumers may be interested in purchasing, that the data is deemed reliable but is not guaranteed by MLS GRID, and that the use of the MLS GRID Data may be subject to an end user license agreement prescribed by the Member Participant’s applicable MLS if any and as amended from time to time. MLS GRID may, at its discretion, require use of other disclaimers as necessary to protect Member Participant, and/or their MLS from liability.
Based on information submitted to the MLS GRID. All data is obtained from various sources and may not have been verified by broker or MLS GRID. Supplied Open House Information is subject to change without notice. All information should be independently reviewed and verified for accuracy. Properties may or may not be listed by the office/agent presenting the information.
Privacy Policy / DMCA Notice / ADA Accessibility


This site is hosted, designed and copyright
© 1994 - 2026 by
Delta Media Group, Inc. -- Patent Pending --
2739 Coupe Street | MLS# S5155453
This townhouse located at 2739 Coupe Street , Kissimmee, FL 34746 is currently listed for sale with an asking price of $314,900. This property was built in 2008 and has 3 bedrooms and 2 full and 1 partial baths with 1435 sq. ft. Coupe Street is located in the REGAL OAKS AT OLD TOWN subdivision. Search REGAL OAKS AT OLD TOWN real estate on ggrandez.realty100.com today.