GhinaGrandez

BEDS2
BATHS2 full
SQUARE FEET2,170
MLS#B26090967
STATUSActive
PROPERTY TYPEResidential - Condominium
SUBDIVISIONSEAGATE TOWERS
Property Description
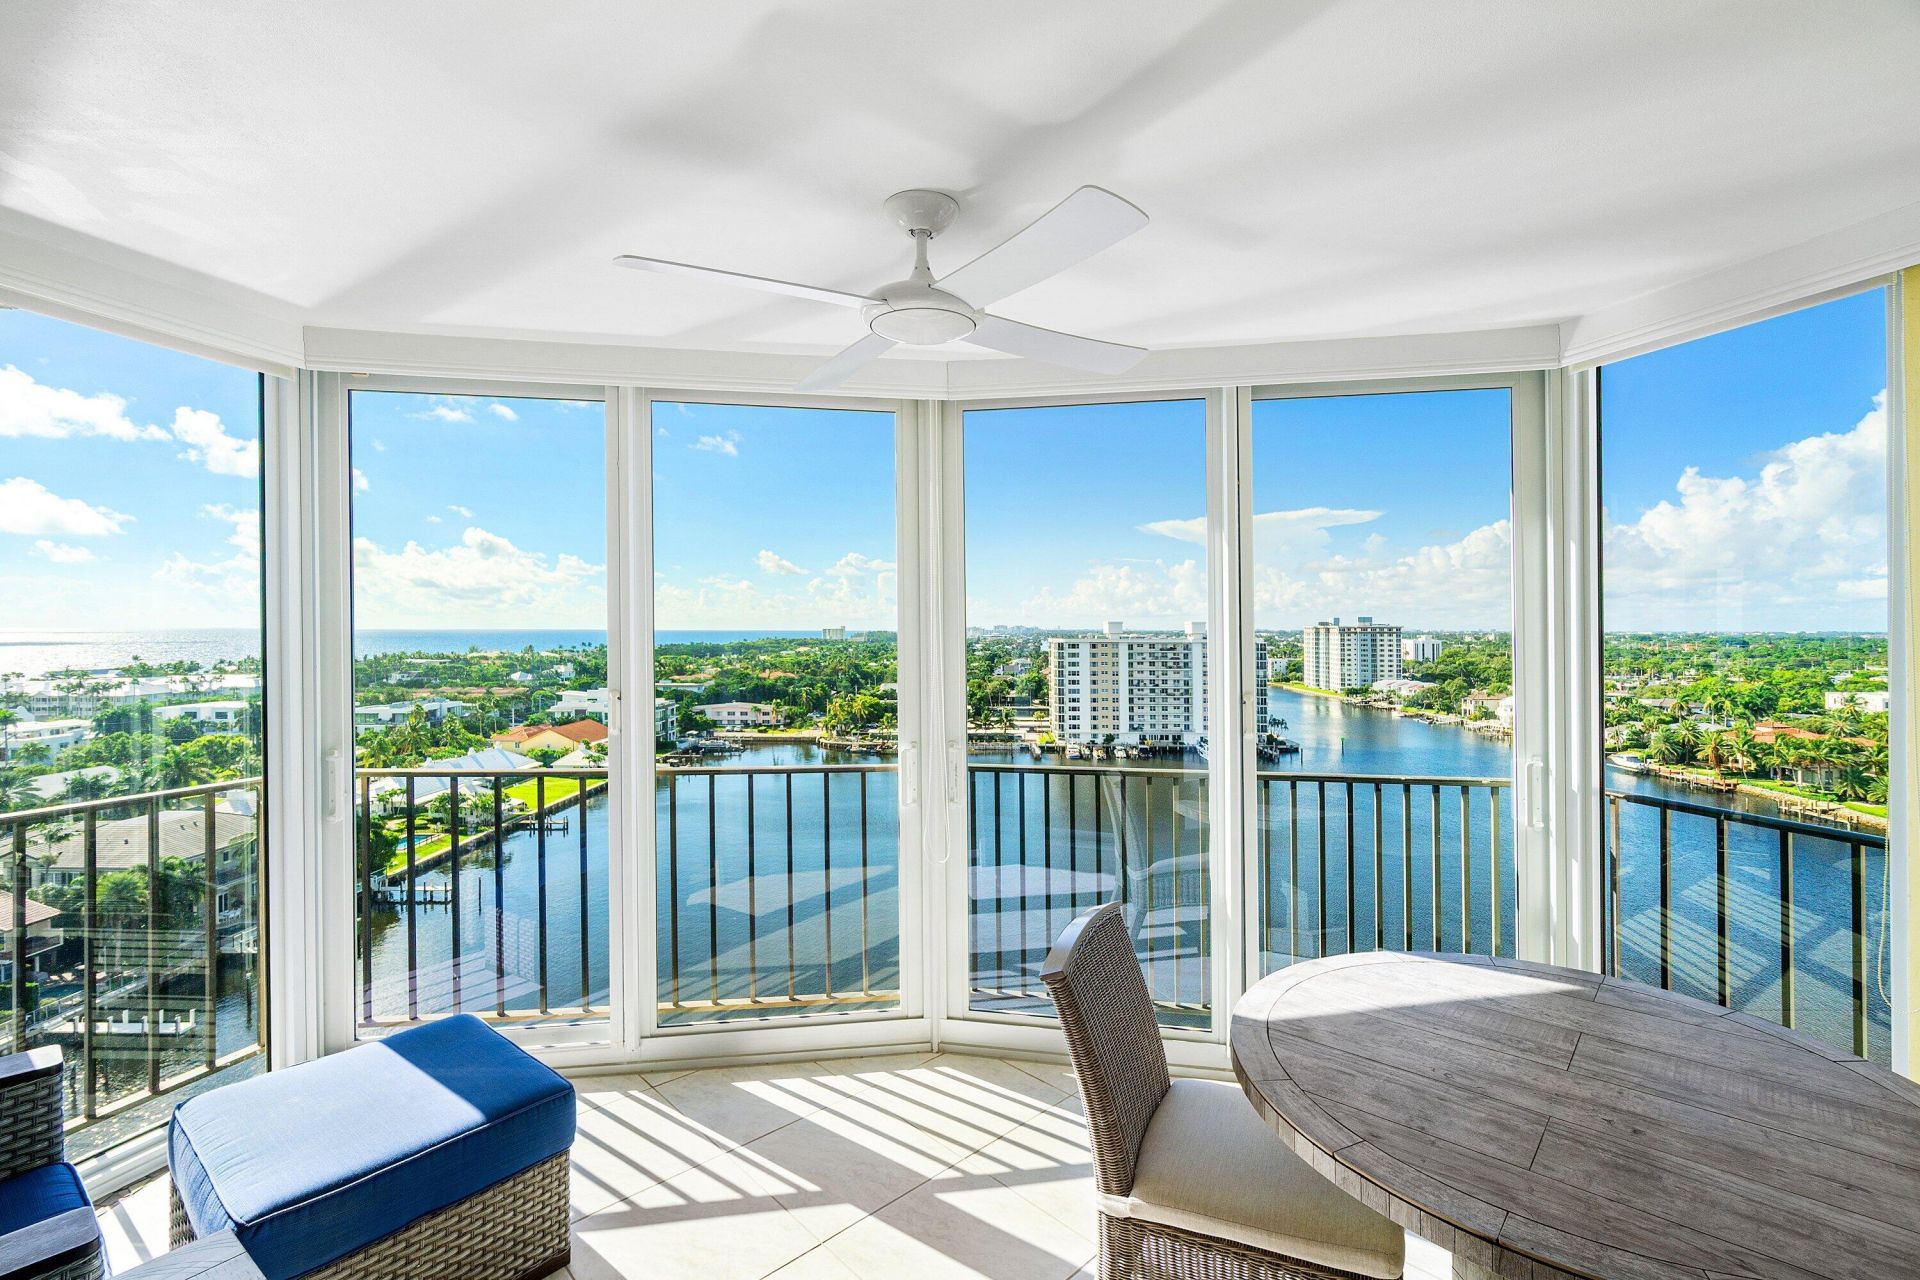
PH UNIT! Seagate Towers is located on a Secluded Peninsula in Exclusive BLUE FLAG RATED Delray Beach (Since 2023), jutting out into the Intracoastal Waterway. Pure Paradise and Tranquility. 2 1/2 blocks away, Delray Beach has one of the most beautiful beaches on the Gold Coast. Welcome home to PH4-S and its Fabulous Ocean, Intracoastal and City Views. Truly Breathtaking Panoramic Views, Sunrises & Sunsets. Completely Renovated in 2021. Huge Island Kitchen with room for storage. Quartz countertops-Fisher Paykel Active Smart Refrigerator/Freezer with ice Maker & Water Purification Built In AND home Water Purification System (2023)-FULGOR MILANO Range/Oven & Microwave-BOSCH Dishwasher & Washer/Dryer KOHLER Sink. Kitchen Cabinets have Elongated Shelving at 14, SEE UPGRADES DOCUMENT TAB. PROFESSIONAL GRADE PERLICK Wine & Beverage Refrigerator. Barn Door adding Style & Function. Two (2) Electric Shades in Kitchen. Beautiful Coastal Backsplash, Plenty of Cabinetry, Pull-Out & Soft Close Kitchen Drawers. Kitchen is Cork for Relaxing Foot & Leg Pressure. Soft Neutral Colors Throughout. Primary BR & Guest BR have Electric Shade (Blackout) Extra Lighting, Cedar Closet, Primary Bath has Dual Sinks, TOTO Toilet, Quartz Countertop, Opaque Glass Door. Guest Bath: KOHLER Toilet, NO TUBS (Both Walk-In Showers with High Water Pressure). Shower Tile to Ceiling. Frameless Glass Shower Doors. Hurricane Impact Glass, Incl. Enclosed Patio with Screening. Open Balcony, Offering a Cross-Breeze. Kitchen has Screening too!. Both Bedrooms have SoundGuard. Electrical Wiring/Fusebox (2021) Overhead Lighting with Dimmers. Walk-In Closets. Seagate Towers offers a Large Heated Swimming Pool and Sun Deck, Umbrellas and Lounge Chairs, Private Boat Dockage-Per Avail on a First Come Basis-and a Boardwalk along the docking area. Coastal Room, ideal for Parties, Events, Social Gatherings and More. Seagate Towers has only 3 condo units per elevator foyer. The condo units are SPACIOUS. having the feel of a Home. Conveniently located to Ocean Ave & the Beach and Downtown Delray and Atlantic Avenue. Live the Intracoastal Lifestyle. Cage Storage Locker, Bike Storage, Grill Area with Patio/Lounge, On-Site Property Manager, Desk People & Night Watch-Person, Gated (No Guard).
Property Features
Property Type: Residential - Condominium
Cooling: Central Air, Electric
Heating: Central, Electric
Roof Type: Concrete, Pre-Stressed
Stories: 1.0
Taxes: $17,088
Year Built: 1970
Amenities
Built-in Features
Kitchen Island
Pantry
Walk-In Closet(s)
Bedroom Layout - Stacked
Feature Descriptions
Appliances: Electric Water Heater, Water Purifier Owned, Dryer, Disposal, Dishwasher, Electric Range, Ice Maker, Microwave, Oven, Refrigerator, Water Heater, Water Purifier, Washer, Freezer, Wine Refrigerator
Association: SEAGATE TOWERS CONDOMINIUM ASSOCIATION
Association Amenities: Car Wash Area, Elevator(s), Fitness Center, Laundry, Management, Picnic Area, Parking, Pool, Storage, Manager On Site, Trash Chute, Bike Storage, Community Room, Heated Pool, Internet Included, Lobby, Gated, Maintenance
Association Fee Includes: Cable TV, Insurance, Internet, Maintenance Grounds, Maintenance Structure, Pest Control, Security, Trash, Wa
Carport Spaces: 2
Exterior: CBS
Flooring: Tile
Furnished: Unfurnished
HOA Fee: $1983.67/ Monthly
Laundry: In Unit
Parcel#: 12434616450041304
Parking: Assigned, Covered, Detached Carport, Electric Vehicle Charging Station(s), Guest, Carport
Parking Notes: Assigned, Covered, Detached Carport, Electric Vehicle
Pets Allowed: No
Restrictions: Buyer Approval Required, No Corporate Buyer, Other Restrictions, Parking - No Commercial Vehicles, Parki
Security: Key Card Entry, Smoke Detector(s), Gated - No Guard, Lobby - Attended
Sewer: Public Sewer
Special View Info: City, Water, Intracoastal, Ocean
SQFT Living: 1760
Structure Type: Multi Family
Total Rooms: 6
Utilities: Cable Connected, Water Connected
Utilities: Cable Connected, Water Connected
Water: Public
Waterfront Features: Basin, Intracoastal
Windows: Other
Room Sizes
Kitchen: 10.4 X 14.6 Level Main
Living Room: 16.8 X 22.4 Level Main
Primary Bedroom: 14 X 17 Level Main
Bedroom 2: 11.2 X 18 Level Main
Dining Room: 11.4 X 14.6 Level Main
Other: 10 X 16 Level Main
Local Schools
High School: Atlantic
Middle School: Carver Community
Elementary School: Pine Grove
Listed By / Shown By
Listed By
Agency Name: Illustrated Properties
Agency Phone: 561-272-4015
Shown By
Agent Name: Ghina Grandez
Agent Phone: Cell: (954) 560-4292
Agency Title: Realty 100

Estimate Your Payment
Estimated Payment
$ 6,710.19 per month $4,673.69 Principal & Interest $1,424.00 Property Tax $612.50 Homeowner's InsuranceChange Payment Information


Privacy Policy / DMCA Notice / ADA Accessibility


This site is hosted, designed and copyright
© 1994 - 2026 by
Delta Media Group, Inc. -- Patent Pending --
220 Macfarlane Drive, Unit PH4-S | MLS# B26090967
This condo located at 220 Macfarlane Drive, Unit PH4-S, Delray Beach, FL 33483 is currently listed for sale with an asking price of $2,100,000. This property was built in 1970 and has 2 bedrooms and 2 full baths with 2170 sq. ft. Macfarlane Drive, Unit PH4-S is located in the SEAGATE TOWERS subdivision. Search SEAGATE TOWERS real estate on ggrandez.realty100.com today.