GhinaGrandez

BEDS5
BATHS6 full
SQUARE FEET6,853
MLS#B26084971
STATUSActive
PROPERTY TYPEResidential - Single Family
SUBDIVISIONBOCA WOODS COUNTRY CLUB PH 2
Property Description
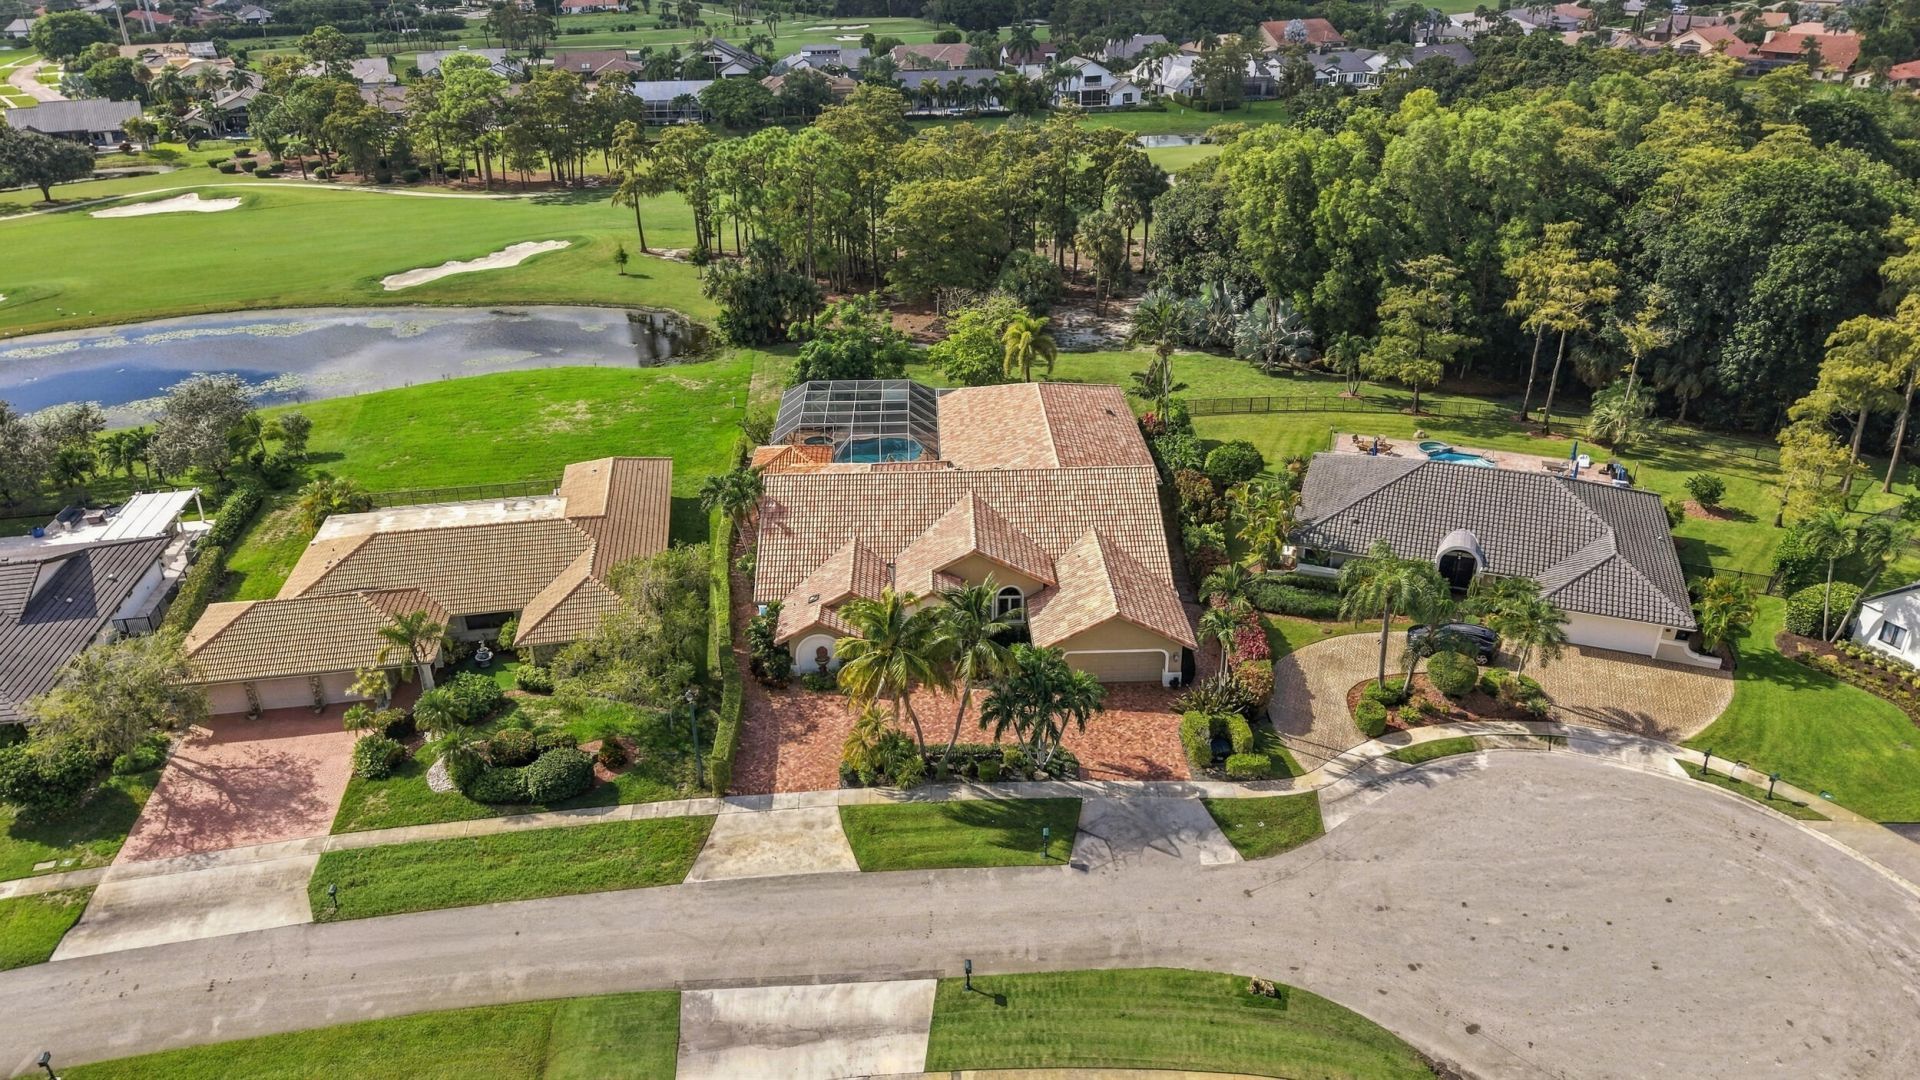
One-of-a-kind extraordinary estate with over 5,300 sq.ft. under air in Boca Woods Country Club, ideally positioned on a cul-de-sac with stunning lake and golf course views. This 5-bedroom, 6-full-bath residence features impact-rated windows and doors, a three-way split floor plan, soaring and tray ceilings, natural stone, custom millwork and designer finishes. Four spacious bedrooms feature en-suite baths. Chef's kitchen boasts two refrigerators, two dishwashers, two sinks, a pot filler and custom wood cabinetry. Custom media room with wet bar creates an impressive setting for entertaining. Private resort-style retreat features an oversized pool, expansive patio, outdoor kitchen and full bath. Enjoy two championship golf courses and exceptional club amenities.
Property Features
Property Type: Residential - Single Family
Cooling: Central Air, Ceiling Fan(s), Electric
Garage: 3 car attached
Heating: Central, Electric
Home Style: Ranch
Lot Size: 0.38 Acres
Roof Type: Barrel
Stories: 1.0
Taxes: $10,008
Year Built: 1985
Amenities
Bar
Built-in Features
Central Vacuum
Entrance Foyer
High Ceilings
Kitchen Island
Pantry
Vaulted Ceiling(s)
Wet Bar
Walk-In Closet(s)
Bedroom Layout - Split
Bedroom Layout - Three Way Split
Closet Cabinetry
Roman Tub
Cabana Bath
Storage
Built-in Barbecue
Barbecue
Outdoor Kitchen
Custom Lighting
Pool Bathroom
Feature Descriptions
Accessibility: Accessible Closets, Accessible Common Area, Accessible Central Living Area, Accessible Doors, Accessible
Appliances: Electric Water Heater, Cooktop, Dryer, Disposal, Dishwasher, Electric Range, Ice Maker, Microwave, Oven, Refrigerator, Water Heater, Washer, Electric Cooktop, Range, Wine Refrigerator
Association: Boca Woods POA
Association Amenities: Clubhouse, Fitness Center, Golf Course, Game Room, Management, Pool, Sauna, Tennis Court(s), Manager On Site, Bar, Bocce Ball, Cafe/Restaurant, Heated Pool, Internet Included, Lobby, Pickleball Court(s), Putting Green, Gated, Recreation Facilities
Association Fee Includes: Cable TV, Internet, Security, Common Areas
Days on Site: 1
Door Features: French Doors
Exterior: CBS
Fireplace: Electric
Flooring: Marble
Furnished: Negotiable
Guest House Y/N: No
HOA Fee: $452/ Monthly
Laundry: Laundry Closet, Laundry Room, Sink, Laundry Tub
Lot: Cul-De-Sac, On Golf Course, Sidewalks
Lot: Cul-De-Sac, On Golf Course, Sidewalks
Parcel#: 00414724020050150
Parking: Circular Driveway, Garage Door Opener, On Street, Paver Block, Garage, Attached Garage
Parking Notes: Circular Driveway, Garage Door Opener, On Street, Pav
Patio/Porch: Patio - Covered, Patio - Screened, Patio
Pets Allowed: Yes, Pet Restrictions Possible
Pool: Electric Heat, Heated, In Ground, Pool/Spa Combo, Screen Enclosure, Salt Water, Child Gate, Free Form, Priva
Restrictions: Parking - No Boat
Sauna: Yes
Security: yes
Security: Fire Alarm, Gated with Guard, Smoke Detector(s), Security System, Motion Detector(s)
Sewer: Public Sewer
Spa: Yes
Spa: Heated, In Ground
Special View Info: Garden, Golf Course, Pool, Lake
Sprinkler: Auto Sprinkler, Well Sprinkler
SQFT Living: 5361
Structure Type: House
Swimming Pool: Yes
Total Rooms: 11
Utilities: Cable Available
Utilities: Cable Available
Water: Public
Waterfront Features: Lake Access
Windows: Drapes, Plantation Shutters, Arched, Skylight(s)
Room Sizes
Living Room: 18.7 X 29.9 Level First
Dining Room: 15.6 X 16.3 Level First
Kitchen: 15.5 X 18.7 Level First
Primary Bedroom: 15.9 X 25.1 Level First
Family Room: 18.6 X 28.5 Level First
Laundry: 9.3 X 10.9 Level First
Bedroom 2: 13.1 X 15 Level First
Bedroom 3: 13.8 X 16.89 Level First
Bedroom 4: 11.11 X 17.3 Level First
Bedroom 5: 11.7 X 17.2 Level First
Local Schools
High School: West Boca Raton
Middle School: Loggers Run Community
Elementary School: Sandpiper Shores (Palm Beach)
Listed By / Shown By
Listed By
Agency Name: RE/MAX Direct
Agency Phone: 954-426-5400
Shown By
Agent Name: Ghina Grandez
Agent Phone: Cell: (954) 560-4292
Agency Title: Realty 100

Estimate Your Payment
Estimated Payment
$ 6,497.77 per month $5,007.52 Principal & Interest $834.00 Property Tax $656.25 Homeowner's InsuranceChange Payment Information


Privacy Policy / DMCA Notice / ADA Accessibility


This site is hosted, designed and copyright
© 1994 - 2026 by
Delta Media Group, Inc. -- Patent Pending --
21733 Old Bridge Trail | MLS# B26084971
This single family home located at 21733 Old Bridge Trail, Boca Raton, FL 33428 is currently listed for sale with an asking price of $2,250,000. This property was built in 1985 and has 5 bedrooms and 6 full baths with 6853 sq. ft. Old Bridge Trail is located in the BOCA WOODS COUNTRY CLUB PH 2 subdivision. Search BOCA WOODS COUNTRY CLUB PH 2 real estate on ggrandez.realty100.com today.