GhinaGrandez

BEDS1
BATHS1 full
SQUARE FEET875
MLS#TB8545102
STATUSActive
PROPERTY TYPERental - Condominium
SUBDIVISIONBETTY DREW
Property Description
Available Immediately! Gorgeous views overlooking the Clearwater Golf and Country Club. This 1 bed 1 bath co-op condo is a quick three miles from Clearwater Beach voted Best Beach in America. The community 55+ is well maintained with designated covered parking as well as guest parking. Open floor plan with spacious living, kitchen & dining room, Terrazzo flooring throughout for easy maintenance. The community offers a lovely open green space, BBQ and picnic area, laundry facility (no charge for residents) and a private storage unit. Directly next to Clearwater Golf & Country Club and walking distance to the public library, bus line, parks, and a fitness trail for those who love to bike ride. Popular natural food market & cafe minutes away. Grow your own herb and vegetables garden at Clearwater Community Gardens. Enjoy the Florida lifestyle close to an abundance of dining and activities including Clearwater Beach, Honeymoon Island, and Caladesi Islands. Your new coastal life awaits!
Property Features
Property Type: Rental - Condominium
Cooling: Wall/Window Unit(s)
Heating: Ductless
Lot Size: 1.32 Acres
Stories: 6.0
Year Built: 1955
Amenities
Ceiling Fans(s)
Living Room/Dining Room Combo
Solid Wood Cabinets
Thermostat
Window Treatments
Awning(s)
Courtyard
Lighting
Outdoor Grill
Sidewalk
Storage
Feature Descriptions
Appliances: Electric Water Heater, Microwave, Range, Refrigerator
Association Amenities: Elevators, Laundry, Lobby Key Required, Storage, Vehicle Restrictions
Community Features: Buyer Approval Required, Golf, Sidewalks, Street Lights
Days on Site: 15
Directions: N on Missouri, East on Drew St. building on North side of Drew at the intersection of Betty Ln & Drew St.
Flood Zone Code: X
Flooring: Terrazzo
HOA Y/N: Yes
Home Warranty Y/N: No
Lease Terms: Twelve Months
Lot: Landscaped, Near Public Transit, Paved
Lot Dimensions: 1.32
Parking: Assigned, Covered, Ground Level, Guest
Parking Notes: Assigned, Covered, Ground Level, Guest
Patio/Porch: Enclosed
Pets Allowed: No
Property Attached Y/N: No
Property Sub-Type: Condominium
Security: Fire Alarm, Key Card Entry, Smoke Detector(s)
Senior Community: Yes
Sewer: Public Sewer
Showing Instructions: Supra Lock Box, Call Listing Agent, Listing Agent Must Accompany
Utilities: BB/HS Internet Available, Cable Available, Electricity Connected, Public, Sewer Connected, Water Connected
Water: Public
Water Access Y/N: No
Windows: Window Treatments
Room Sizes
Kitchen: 8x8
Living Room: 16x13
Primary Bedroom: 14x12
Local Schools
High School: Clearwater High-PN
Middle School: Dunedin Highland Middle-PN
Elementary School: Sandy Lane Elementary-PN
Listed By / Shown By
Listed By
Agency Name: COASTAL PROPERTIES GROUP INTERNATIONAL
Agency Contact: 727-493-1555
Shown By
Agent Name: Ghina Grandez
Agent Phone: Cell: (954) 560-4292
Agency Title: Realty 100




Member Participants (and their affiliated licensees, if applicable) shall indicate on their websites that IDX information is provided exclusively for consumers’ personal non-commercial use, that it may not be used for any purpose other than to identify prospective properties consumers may be interested in purchasing, that the data is deemed reliable but is not guaranteed by MLS GRID, and that the use of the MLS GRID Data may be subject to an end user license agreement prescribed by the Member Participant’s applicable MLS if any and as amended from time to time. MLS GRID may, at its discretion, require use of other disclaimers as necessary to protect Member Participant, and/or their MLS from liability.
Based on information submitted to the MLS GRID. All data is obtained from various sources and may not have been verified by broker or MLS GRID. Supplied Open House Information is subject to change without notice. All information should be independently reviewed and verified for accuracy. Properties may or may not be listed by the office/agent presenting the information.
Privacy Policy / DMCA Notice / ADA Accessibility


This site is hosted, designed and copyright
© 1994 - 2026 by
Delta Media Group, Inc. -- Patent Pending --
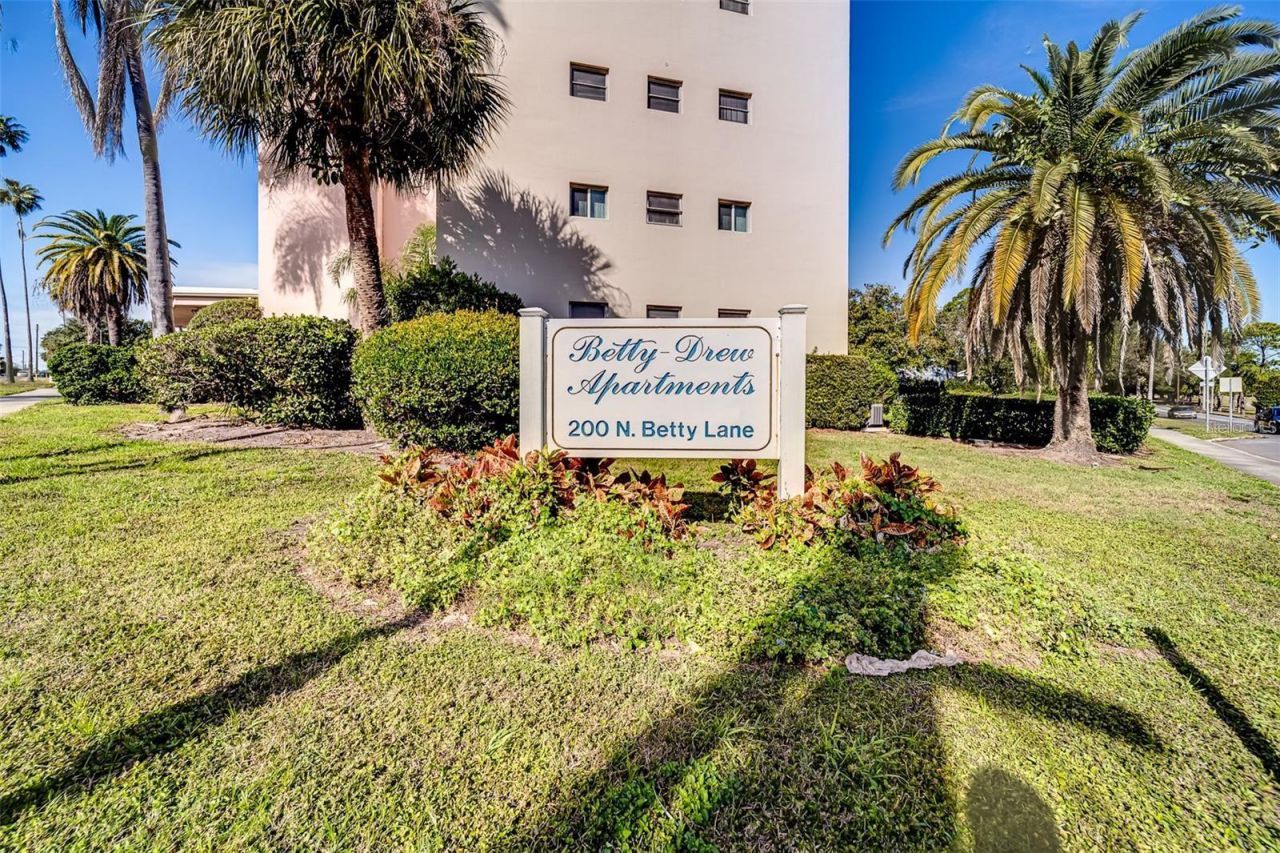
200 N Betty Lane , Unit 1B | MLS# TB8545102
This property located at 200 N Betty Lane , Unit 1B, Clearwater, FL 33755 is currently listed for rent with an asking price of $1,200 / Monthly. Search Clearwater real estate on ggrandez.realty100.com today.