GhinaGrandez

BEDS5
BATHS3 full
SQUARE FEET2,736
MLS#TB8539967
STATUSActive
PROPERTY TYPEResidential - Single Family
SUBDIVISIONSTIRLING HEIGHTS
Property Description
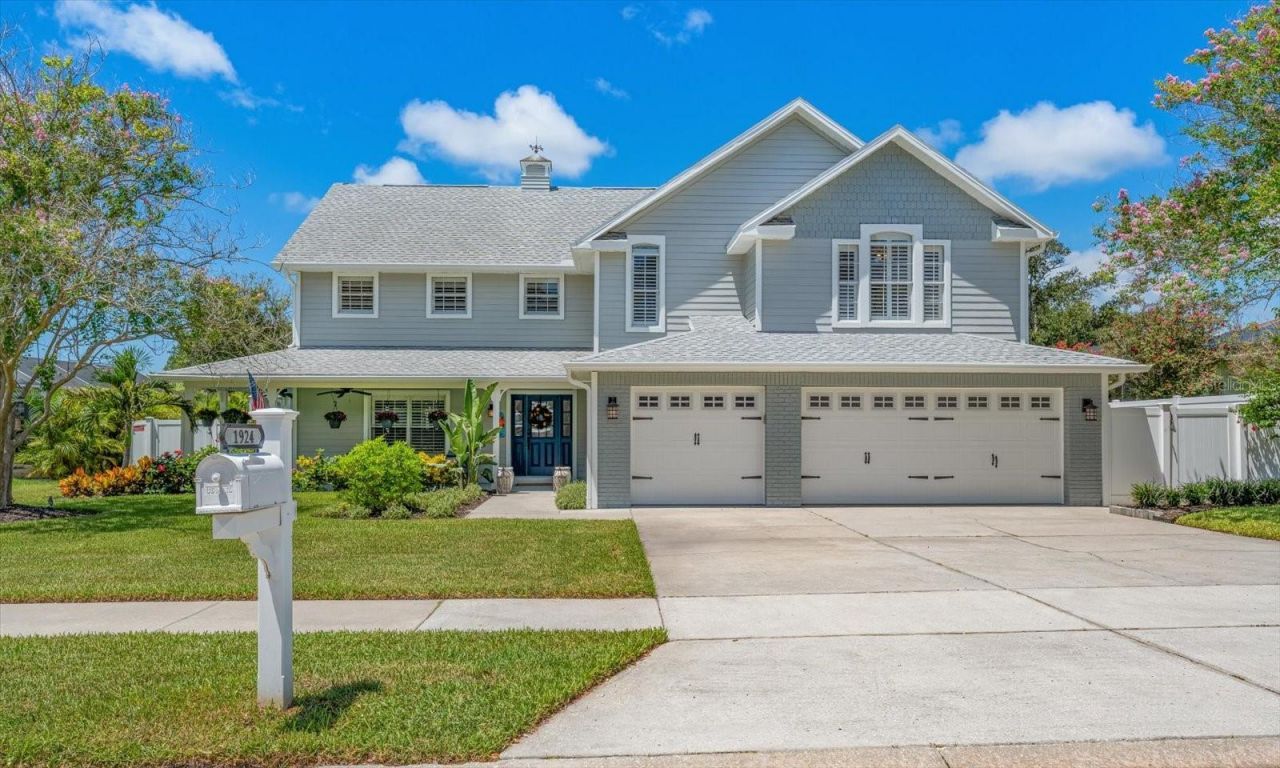
Welcome to this beautiful 5-bedroom, 3-bath pool home in Dunedin's desirable Stirling Heights neighborhood, situated on an oversized lot. The home features attractive architectural details, a welcoming covered front porch, manicured landscaping, and a three-car garage. Step inside to a dramatic two-story entryway with soaring ceilings, an open view of the upstairs loft, and a striking multi-light chandelier. The staircase features dark-stained wood treads and light-toned contrasting risers, while plantation shutters throughout the home add a timeless finishing touch. The thoughtfully designed floor plan includes a spacious living room and separate formal dining room, providing plenty of space for everyday living and entertaining. The beautifully updated kitchen features classic light-toned cabinetry with glass-front accents and brass-toned hardware, dark stone countertops, a subway tile backsplash, and wood-look tile flooring. A large center island provides generous prep space, storage, seating, and a second sink. Appliances include a Wolf gas range with six high-output burners, a center griddle, and dual ovens, a Frigidaire Professional commercial-style side-by-side refrigerator with full-length refrigerator and freezer doors, and a wine refrigerator. A farmhouse sink sits beneath a wall of windows overlooking the backyard and pool. Pendant and recessed lighting and an adjoining casual dining area complete this inviting space. Just off the kitchen, the family room features a soaring ceiling over 17 feet high and French doors leading to the screened lanai, creating an easy connection between the indoor and outdoor living areas. The first-floor laundry room includes an LG front-load washer and dryer and stainless steel utility sink. An additional open area provides plenty of space for storage, shelving, cabinetry, or a folding station. The home includes five bedrooms and three full bathrooms, including a first-floor bedroom and full bathroom that works well for guests, extended family, a home office, or convenient main-level living. All three bathrooms were completely remodeled within the past month with fresh, updated finishes. Outside, enjoy your own private Florida retreat with an impressive 2,300 square feet of outdoor living space and a heated saltwater pool surrounded by an expansive screened lanai. The beautifully landscaped setting features mature tropical palms, lush greenery, citrus trees, and plenty of open lawn space. Meandering crushed-shell pathways lead through the yard to a charming outdoor seating area, ideal for gathering around a fire pit or enjoying peaceful Florida evenings. A relaxing spa tucked beneath its own gazebo provides another inviting place to unwind year-round. The fully fenced yard adds privacy and completes this impressive outdoor living space. Additional features include whole-house solar, a gas tankless water heater, a new sprinkler system installed in 2022, a 2015 roof, and two HVAC systems, one installed in 2016 and the other in 2022. The property is also located in Flood Zone X, where flood insurance is not required, and in a non-evacuation zone. This home is ideally located just four miles from Honeymoon Island and a short walk to the Dunedin Fine Art Center and Community Center. You can even take your golf cart to vibrant downtown Dunedin, where you'll find charming boutiques, popular restaurants, local breweries, and lively outdoor festivals throughout the year.
Property Features
Property Type: Residential - Single Family
Cooling: Central Air
Fenced: Yes
Garage: 3 car attached
Heating: Central
Lot Size: 0.39 Acres
Roof Type: Shingle
Stories: 2.0
Taxes: $9,226
Year Built: 1995
Amenities
Ceiling Fans(s)
Eat-in Kitchen
High Ceilings
PrimaryBedroom Upstairs
Split Bedroom
Stone Counters
Walk-In Closet(s)
French Doors
Private Mailbox
Private Yard
Sidewalk
Feature Descriptions
Additional Rooms: Family Room, Formal Dining Room Separate, Inside Utility, Loft
Appliances: Dishwasher, Disposal, Dryer, Gas Water Heater, Microwave, Range, Range Hood, Refrigerator, Tankless Water Heater, Washer, Wine Refrigerator
Directions: Head East on Main Street out of Downtown Dunedin, continue on Main St, Left onto County Rd 1, left onto Michigan Blvd, Turn onto Dunloe Cir
Exterior: Block
Fencing: Vinyl
Flood Zone Code: X
Flooring: Luxury Vinyl, Tile
Foundation: Slab
HOA Fee: 300/ Annually
HOA Y/N: Yes
Home Warranty Y/N: No
Listing Terms: Cash, Conventional, VA Loan
Lot: City Limits, Landscaped, Oversized Lot, Sidewalk, Paved
Lot Dimensions: 0.39
Other Equipment: Irrigation Equipment, Private Yard
Other Structures: Gazebo, Shed(s)
Ownership: Fee Simple
Parking: Driveway, Garage Door Opener, On Street
Parking Notes: Driveway, Garage Door Opener, On Street
Patio/Porch: Covered, Front Porch, Rear Porch, Screened
Pets Allowed: Cats OK, Dogs OK
Pets Restrictions: Follow city guidelines
Pets Size: Extra Large (101+ Lbs.)
Pool: Chlorine Free, Gunite, Heated, In Ground, Salt Water, Screen Enclosure
Property Attached Y/N: No
Property Sub-Type: Single Family Residence
Sewer: Public Sewer
Showing Instructions: Supra Lock Box
Spa: Above Ground, Heated
Special Sale Provisions: None
Swimming Pool: Yes
Utilities: Cable Available, Electricity Connected, Propane, Public, Sewer Connected, Sprinkler Recycled, Water Connected
Water: Public
Water Access Y/N: No
Room Sizes
Bedroom 1: 15x11
Bedroom 2: 17x11
Bedroom 3: 12x11
Bedroom 4: 14x11
Primary Bedroom: 21x16
Loft: 16x13
Dining Room: 13x14
Family Room: 16x13
Living Room: 16x13
Kitchen: 19x16
Utility Room: 11x8
Local Schools
High School: Dunedin High-PN
Middle School: Palm Harbor Middle-PN
Elementary School: Garrison-Jones Elementary-PN
Listed By / Shown By
Listed By
Agency Name: COLDWELL BANKER REALTY
Agency Contact: 727-781-3700
Shown By
Agent Name: Ghina Grandez
Agent Phone: Cell: (954) 560-4292
Agency Title: Realty 100

Estimate Your Payment
Estimated Payment
$ 4,104.17 per month $2,948.88 Principal & Interest $768.83 Property Tax $386.46 Homeowner's InsuranceChange Payment Information



Member Participants (and their affiliated licensees, if applicable) shall indicate on their websites that IDX information is provided exclusively for consumers’ personal non-commercial use, that it may not be used for any purpose other than to identify prospective properties consumers may be interested in purchasing, that the data is deemed reliable but is not guaranteed by MLS GRID, and that the use of the MLS GRID Data may be subject to an end user license agreement prescribed by the Member Participant’s applicable MLS if any and as amended from time to time. MLS GRID may, at its discretion, require use of other disclaimers as necessary to protect Member Participant, and/or their MLS from liability.
Based on information submitted to the MLS GRID. All data is obtained from various sources and may not have been verified by broker or MLS GRID. Supplied Open House Information is subject to change without notice. All information should be independently reviewed and verified for accuracy. Properties may or may not be listed by the office/agent presenting the information.
Privacy Policy / DMCA Notice / ADA Accessibility


This site is hosted, designed and copyright
© 1994 - 2026 by
Delta Media Group, Inc. -- Patent Pending --
1924 Dunloe Circle | MLS# TB8539967
This single family home located at 1924 Dunloe Circle, Dunedin, FL 34698 is currently listed for sale with an asking price of $1,325,000. This property was built in 1995 and has 5 bedrooms and 3 full baths with 2736 sq. ft. Dunloe Circle is located in the STIRLING HEIGHTS subdivision. Search STIRLING HEIGHTS real estate on ggrandez.realty100.com today.