GhinaGrandez

BEDS2
BATHS1 full 1 partial
SQUARE FEET928
MLS#TB8537259
STATUSActive
PROPERTY TYPEResidential - Condominium
SUBDIVISIONWHISPERING OAKS
Property Description
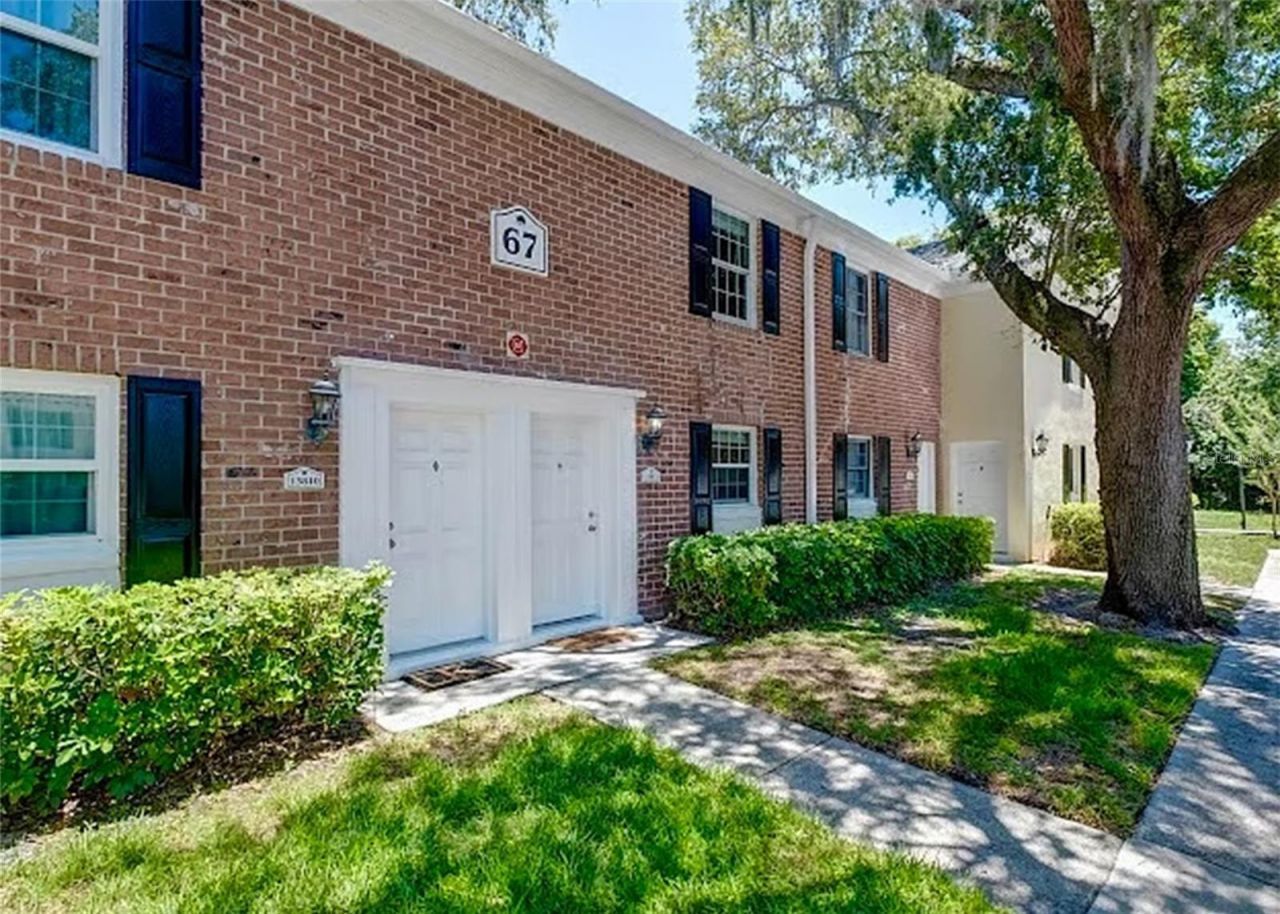
Enjoy waterfront living in the heart of Carrollwood! Located in the gated **Whispering Oaks community on Lake Magdalene**, this charming two-story townhome offers a peaceful setting while keeping you close to everything Tampa has to offer.The home features **2 bedrooms, 1.5 bathrooms**, an open-concept living area, neutral finishes, and **no carpet throughout**. A convenient half bath is located downstairs, while both bedrooms and the full bathroom are upstairs. Step outside and enjoy your own private outdoor space overlooking the pond-the perfect spot to relax and unwind.Whispering Oaks offers an impressive selection of amenities centered around an active Florida lifestyle. Residents can enjoy **access to Lake Magdalene**, a private boat ramp, lakefront community pool, clubhouse, 24-hour fitness center, tennis and basketball courts, dog park, car wash station, additional laundry facilities, assigned resident parking, and guest parking.Bring the kayaks, canoe, jet skis, or boat and take advantage of everything the lake has to offer, including **boating, fishing, and water skiing**.Tucked away in a beautifully landscaped community yet conveniently located in **Carrollwood**, you'll be just minutes from shopping, dining, entertainment, medical facilities, major highways, USF, Busch Gardens, and Downtown Tampa.**Peaceful waterfront surroundings, resort-style amenities, and a convenient central location make this a wonderful place to call home.**
Property Features
Property Type: Residential - Condominium
Cooling: Central Air
Heating: Central, Electric
Lot Size: 0.01 Acres
Roof Type: Shingle
Stories: 2.0
Taxes: $1,985
Year Built: 1976
Amenities
Ceiling Fans(s)
High Ceilings
Kitchen/Family Room Combo
Open Floorplan
PrimaryBedroom Upstairs
Thermostat
Window Treatments
Lighting
Rain Gutters
Sidewalk
Sliding Doors
Tennis Court(s)
Feature Descriptions
Appliances: Dishwasher, Microwave, Range, Refrigerator
Association Amenities: Fitness Center
Community Features: Buyer Approval Required, Fitness Center, Gated Community - No Guard, Pool, Sidewalks, Tennis Court(s), Street Lights
Days on Site: 4
Directions: I-275 N from St. Petersburg toward Tampa. Take Exit 52 for Fletcher Ave. Head west on Fletcher Ave, turn onto Orange Sunset Dr and enter the gated Whispering Oaks community. Continue to 13812 Orange Sunset Dr.
Exterior: Brick, Stucco, Frame
Flood Zone Code: X
Flooring: Ceramic Tile, Laminate
Foundation: Slab
Frontage Pond: 20
HOA Fee: 355/ Monthly
HOA Y/N: Yes
Home Warranty Y/N: No
Listing Terms: Cash, Conventional
Lot Dimensions: 0.01
Other Equipment: Irrigation Equipment
Ownership: Condominium
Patio/Porch: Enclosed, Patio, Rear Porch
Pets Allowed: Yes
Pets Restrictions: Buyer/buyer agent to verify any pet restrictions, if any.
Pets Weight (Max): 0
Pool: In Ground
Property Attached Y/N: No
Property Sub-Type: Condominium
Sewer: Public Sewer
Showing Instructions: 24 Hour Notice, Appointment Only, Call Listing Agent, Combination Lock Box, See Remarks, ShowingTime
Special Sale Provisions: None
Swimming Pool: Yes
Utilities: BB/HS Internet Available, Cable Available, Cable Connected, Electricity Available, Electricity Connected, Fire Hydrant, Sewer Connected
Water: Public
Water Access Y/N: No
Waterfront Features: Pond
Water View: Pond
Zoning: PD
Listed By / Shown By
Listed By
Agency Name: DALTON WADE INC
Agency Contact: 888-668-8283
Shown By
Agent Name: Ghina Grandez
Agent Phone: Cell: (954) 560-4292
Agency Title: Realty 100

Estimate Your Payment
Estimated Payment
$ 643.69 per month $422.86 Principal & Interest $165.42 Property Tax $55.42 Homeowner's InsuranceChange Payment Information



Member Participants (and their affiliated licensees, if applicable) shall indicate on their websites that IDX information is provided exclusively for consumers’ personal non-commercial use, that it may not be used for any purpose other than to identify prospective properties consumers may be interested in purchasing, that the data is deemed reliable but is not guaranteed by MLS GRID, and that the use of the MLS GRID Data may be subject to an end user license agreement prescribed by the Member Participant’s applicable MLS if any and as amended from time to time. MLS GRID may, at its discretion, require use of other disclaimers as necessary to protect Member Participant, and/or their MLS from liability.
Based on information submitted to the MLS GRID. All data is obtained from various sources and may not have been verified by broker or MLS GRID. Supplied Open House Information is subject to change without notice. All information should be independently reviewed and verified for accuracy. Properties may or may not be listed by the office/agent presenting the information.
Privacy Policy / DMCA Notice / ADA Accessibility


This site is hosted, designed and copyright
© 1994 - 2026 by
Delta Media Group, Inc. -- Patent Pending --
13812 Orange Sunset Drive | MLS# TB8537259
This condo located at 13812 Orange Sunset Drive , Tampa, FL 33618 is currently listed for sale with an asking price of $190,000. This property was built in 1976 and has 2 bedrooms and 1 full and 1 partial baths with 928 sq. ft. Orange Sunset Drive is located in the WHISPERING OAKS subdivision. Search WHISPERING OAKS real estate on ggrandez.realty100.com today.