GhinaGrandez

BEDS4
BATHS4 full
SQUARE FEET3,277
MLS#TB8516685
STATUSActive
PROPERTY TYPEResidential - Single Family
SUBDIVISIONWATERLEAF
Property Description
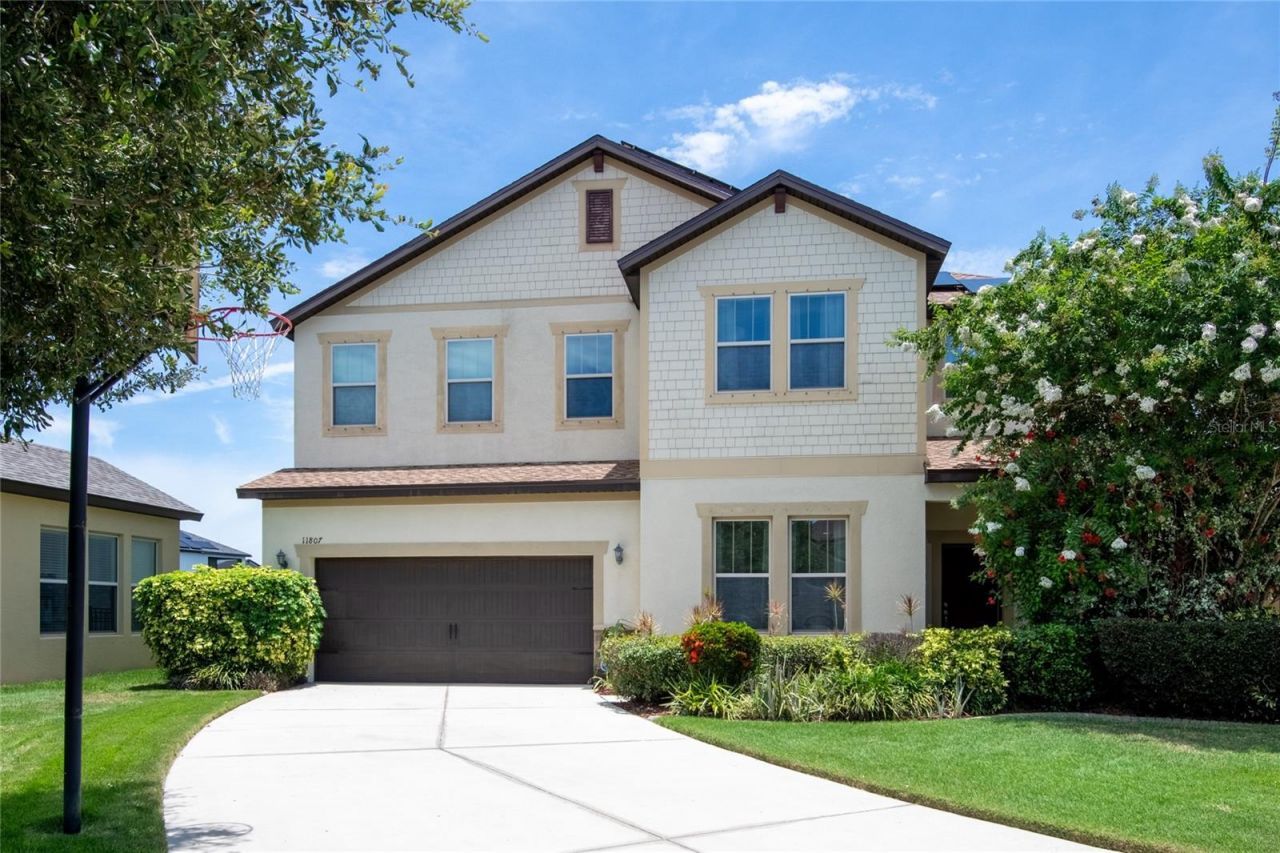
Virtually Staged. Virtually Staged. Welcome to this exceptional 4-bedroom, 4-bathroom home offering 3,277 square feet of beautifully designed living space. Enjoy peace of mind with a Brand-New Roof (May 2026), HVAC (2023), and Fully Paid-Off Solar Panels, resulting in an average electric bill of approximately $15 per month. Nestled at the end of a quiet cul-de-sac with picturesque pond views, this home features a long driveway with plenty of space for family and guests to park, kids to play, and a 3-car tandem garage with ample room for vehicles, storage, or even a home gym. The welcoming foyer features a grand staircase and is open to a flexible room, ideal as a formal dining room, living room, home office, or playroom. The heart of the home is the spacious great room and gourmet kitchen, thoughtfully designed for everyday living and entertaining. The chef's kitchen features 42-inch upper cabinets with crown molding, granite countertops, stainless steel appliances, double ovens, a built-in microwave, a large center island with pendant lighting, a drop zone, pantry closet, and a convenient butler's pantry/dry bar connecting to the great room. Located off the kitchen is a full pool bath that provides easy access to your private backyard oasis with a custom saltwater pool featuring an electric heater, spa, sun shelf, waterfall, lighting, and multiple seating areas in both the sun and shade. Whether you are hosting parties, barbecues, holiday gatherings, or simply enjoying a relaxing evening by the pool, this outdoor space is designed for making memories. Upstairs, the generous bonus room with built-in cabinets and a sink offers endless possibilities such as a media room, game room, playroom, homeschool area, or additional family gathering space. The luxurious primary suite provides a peaceful retreat with a private balcony overlooking the pool and pond. The spa-inspired primary bathroom features dual vanities, a soaking tub, walk-in shower, private water closet, abundant cabinetry, and an oversized walk-in closet with direct access to the laundry room, complete with a utility sink, folding counter, additional storage, and a second entrance from the bonus room. The secondary bedrooms are thoughtfully arranged for privacy and convenience. One bedroom features a walk-in closet with a full bathroom located just across the hall, while the other two bedrooms each include walk-in closets and share a Jack-and-Jill bathroom. Located in the gated Waterleaf community, residents enjoy resort-style amenities including a clubhouse, community pool, dog park, playground, and walking trails, all with convenient access to shopping, dining, top-rated schools, and major highways. Combining spacious living areas, exceptional outdoor entertainment, energy-efficient upgrades, and a family-friendly floor plan, this beautiful home is ready to welcome its next family!
Property Features
Property Type: Residential - Single Family
Cooling: Central Air
Garage: 3 car attached
Heating: Central, Electric
Home Style: Contemporary
Lot Size: 0.19 Acres
Roof Type: Shingle
Stories: 2.0
Taxes: $9,643
Year Built: 2014
Amenities
Ceiling Fans(s)
Dry Bar
Eat-in Kitchen
High Ceilings
Kitchen/Family Room Combo
Open Floorplan
PrimaryBedroom Upstairs
Solid Surface Counters
Solid Wood Cabinets
Split Bedroom
Walk-In Closet(s)
Wet Bar
Hurricane Shutters
Private Mailbox
Sidewalk
Feature Descriptions
Additional Rooms: Bonus Room, Inside Utility
Appliances: Built-In Oven, Dishwasher, Disposal, Dryer, Electric Water Heater, Microwave, Refrigerator, Washer, Water Softener
Community Features: Clubhouse, Community Mailbox, Deed Restrictions, Dog Park, Fitness Center, Gated Community - No Guard, Park, Playground, Pool, Sidewalks
Days on Site: 34
Directions: From Bell Shoals Road, turn right onto Boyette Road, turn left onto McMullen Road, turn right onto Big Bend Road, turn left onto Waterleaf Vista Blvd., at the roundabout take the first exit onto Cross Vine Drive and the home will be on your left of the cu
Exterior: Block, Stucco, Frame
Flood Zone Code: X
Flooring: Brick, Carpet, Ceramic Tile, Hardwood
Foundation: Slab
Garage Dimensions: 21x37
HOA Fee: 274/ Quarterly
HOA Y/N: Yes
Home Warranty Y/N: No
Listing Terms: Cash, Conventional, FHA, VA Loan
Lot: Cul-De-Sac, Landscaped, Sidewalk, Paved
Lot Dimensions: 0.19
Other Equipment: Irrigation Equipment
Ownership: Fee Simple
Parking: Garage Door Opener, Oversized, Tandem
Parking Notes: Garage Door Opener, Oversized, Tandem
Patio/Porch: Covered, Front Porch, Patio, Screened
Pets Allowed: Cats OK, Dogs OK
Pets Restrictions: Please confirm with HOA.
Pool: Deck, Gunite, Heated, In Ground, Lighting, Outside Bath Access, Salt Water, Screen Enclosure, Tile
Property Attached Y/N: No
Property Sub-Type: Single Family Residence
Security: Gated Community, Smoke Detector(s)
Sewer: Public Sewer
Showing Instructions: Supra Lock Box, Appointment Only, Call Listing Agent, Lock Box Electronic-CBS Code Required, See Remarks, ShowingTime
Spa: Heated, In Ground, Other
Special Sale Provisions: None
Special View Info: Water
Swimming Pool: Yes
Utilities: BB/HS Internet Available, Cable Connected, Fiber Optics
Vegetation: Mature Landscaping, Trees/Landscaped
Water: Public
Water Access: Pond
Water Access Y/N: Yes
Water View: Pond
Windows: Double Pane Windows
Zoning: PD
Room Sizes
Foyer: 9.9x14.8
Family Room: 12.7x14.5
Living Room: 19.8x16.5
Kitchen: 16.2x12.2
Dinette: 16.2x12.2
Bathroom 1: 8.2x5.5
Balcony/Porch/Lanai: 71x40.2
Bonus Room: 17.3x20.1
Primary Bedroom: 15x16.4
Primary Bathroom: 14.1x12.7
Bedroom 1: 13.9x11.5
Bathroom 2: 13.9x11.5
Bedroom 2: 12.3x12.5
Bathroom 3: 12.3x12.5
Bedroom 4: 13.8x13.8
Local Schools
High School: East Bay-HB
Middle School: Eisenhower-HB
Elementary School: Summerfield-HB
Listed By / Shown By
Listed By
Agency Name: CENTURY 21 CIRCLE
Agency Contact: 813-643-0054
Shown By
Agent Name: Ghina Grandez
Agent Phone: Cell: (954) 560-4292
Agency Title: Realty 100

Estimate Your Payment
Estimated Payment
$ 2,351.68 per month $1,368.72 Principal & Interest $803.58 Property Tax $179.38 Homeowner's InsuranceChange Payment Information



Member Participants (and their affiliated licensees, if applicable) shall indicate on their websites that IDX information is provided exclusively for consumers’ personal non-commercial use, that it may not be used for any purpose other than to identify prospective properties consumers may be interested in purchasing, that the data is deemed reliable but is not guaranteed by MLS GRID, and that the use of the MLS GRID Data may be subject to an end user license agreement prescribed by the Member Participant’s applicable MLS if any and as amended from time to time. MLS GRID may, at its discretion, require use of other disclaimers as necessary to protect Member Participant, and/or their MLS from liability.
Based on information submitted to the MLS GRID. All data is obtained from various sources and may not have been verified by broker or MLS GRID. Supplied Open House Information is subject to change without notice. All information should be independently reviewed and verified for accuracy. Properties may or may not be listed by the office/agent presenting the information.
Privacy Policy / DMCA Notice / ADA Accessibility


This site is hosted, designed and copyright
© 1994 - 2026 by
Delta Media Group, Inc. -- Patent Pending --
11807 Cross Vine Drive | MLS# TB8516685
This single family home located at 11807 Cross Vine Drive, Riverview, FL 33579 is currently listed for sale with an asking price of $615,000. This property was built in 2014 and has 4 bedrooms and 4 full baths with 3277 sq. ft. Cross Vine Drive is located in the WATERLEAF subdivision. Search WATERLEAF real estate on ggrandez.realty100.com today.